Early renaissance architecture in England : a historical and descriptive account of the Tudor, Elizabethan, and Jacobean periods, 1500-1625 : for the use of students and others (1914)
Gotch, J. Alfred (John Alfred), 1852-1942 · London : B.T. Batsford New York : Scribner's · leaf 337
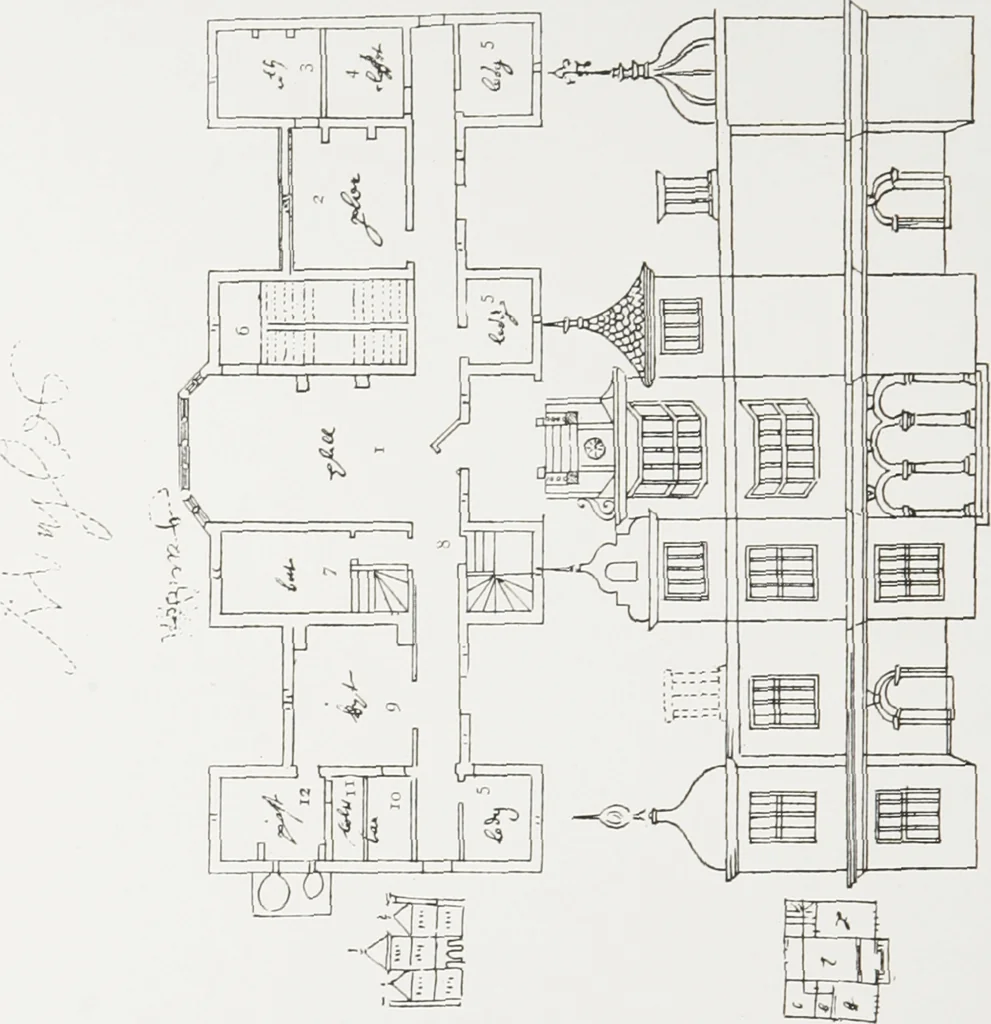
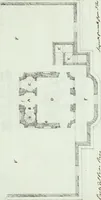
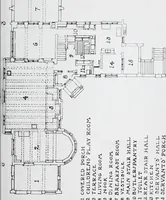
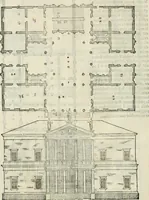
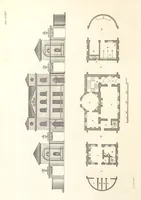
as though the old custom ofdining in the hall survived, notwithstanding the constant trafficwhich the-service of the kitchen must have entailed. The upperplan shows the long gallery — apparently 62 feet long by only 10feet wide — and the great chamber, 40 feet by 21 feet, which is 2.So DEPARTURE… … Fin. 2Qv — Innamed Plan ami Elevation (page ^4 i. Hall.;. Parlour. ;. Withdrawing Room.,1 ( I.set. 5, 5. I,o<Jt;ini,. 6. Principal Stairs. 7. Buttery. 8. Back Stair-. 9. Kitchen.10. Larder. ti. Bolting-house.12. Pastry. gn.nmd plan it should be at the back, and the elevation confirms this…
Architecture, Renaissance · Architecture -- England
Internet Archive · University of Toronto Libraries · Public Domain Mark 1.0. Free to use for anything.