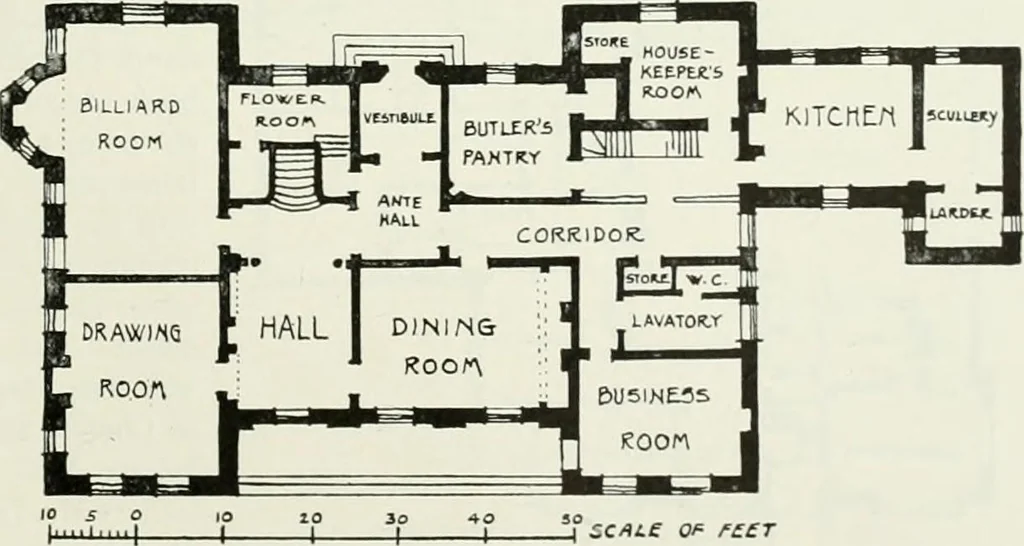
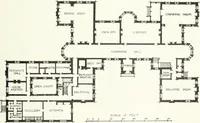
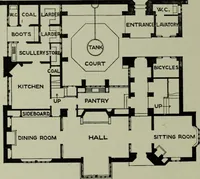
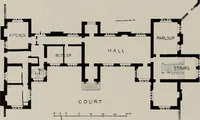
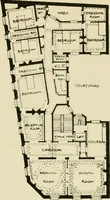
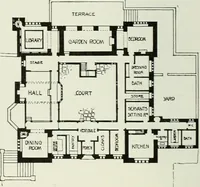
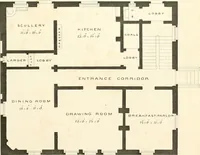
ect represented inthe perspective. Stone hasbeen used for the walls, theupper parts being plastered and whitewashed in the local manner. For thewindow-frames and all external woodwork oak hasbeen employed, and the roofs are covered withhand-made tiles. We are requested by Mr. S. H. le Fleming… … I CCALe Of f££T PLAN OF EYFORD PARK, GLOUCESTERSHIRE 143 Studio- Talk
Art · Decoration and ornament
Internet Archive · University of Toronto, Robarts Library · Public Domain Mark 1.0. Free to use for anything.