The castellated and domestic architecture of Scotland, from the twelfth to the eighteenth century (1887)
MacGibbon, David, d. 1902, Ross, Thomas, 1839-1930 · Edinburgh : D. Douglas · leaf 292
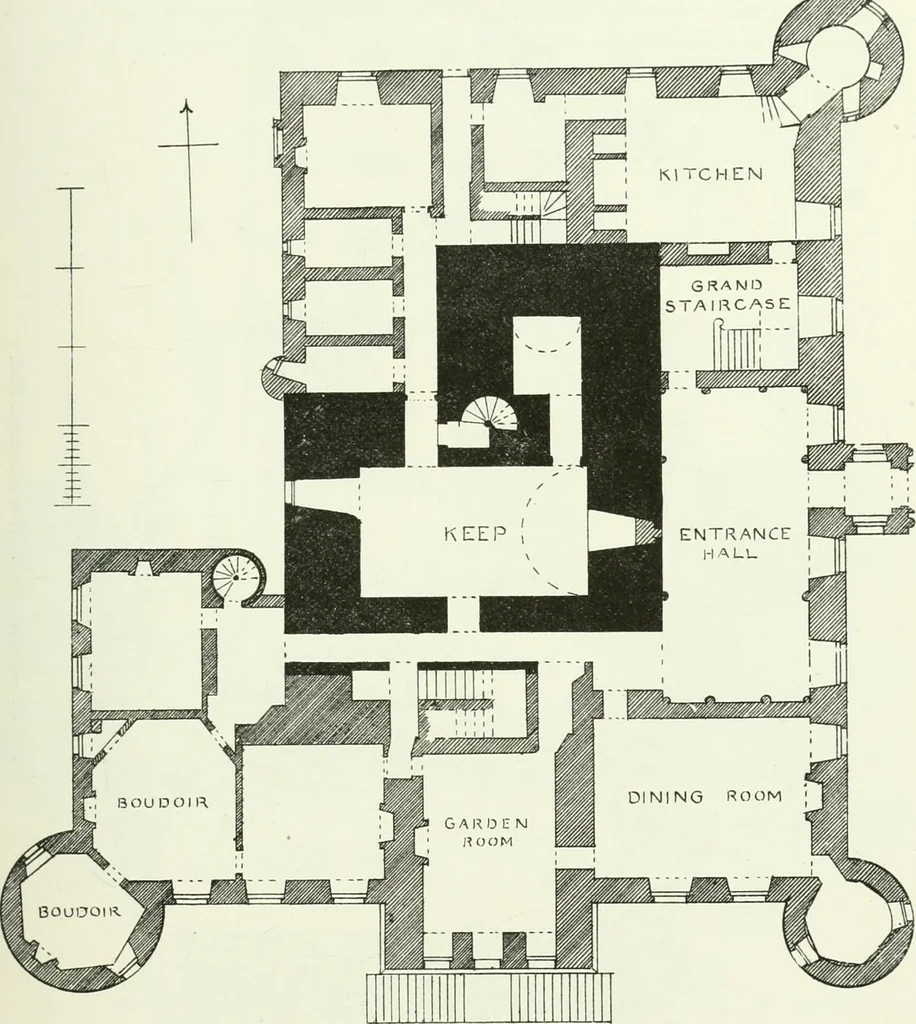
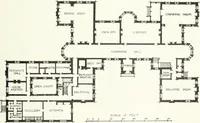
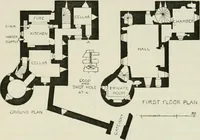
Hatton House, with numerous illustrations,was printed for private circulation in 1S75 by J. R, Findlay, Esq., to which theauthors are indebted for much information regarding its history. IIATTON HOUSE — 269 THIRD PERIOD state of semi-ruin, although preserved from actual decay by a good roof.The… … Fig. 107.—Hatton House. Plan of Ground Floor. walls measure on the ground floor from 8 to 10 feet in thickness. Thesouth wall seems to have been thinned in connection with the building ofthe later mansion. The ground floor was vaulted with a lofty vault,including two stories in the main portion,…
Architecture · Architecture, Domestic · Castles
Internet Archive · California Digital Library · Public Domain Mark 1.0. Free to use for anything.