Early renaissance architecture in England; a historical and descriptive account of the Tudor, Elizabethan, and Jacobean periods, 1500-1625, for the use of students and others (1914)
Gotch, J. Alfred (John Alfred), 1852-1942 · London, B. T. Batsford, ltd.; New York, C. Scribner's Sons · leaf 147
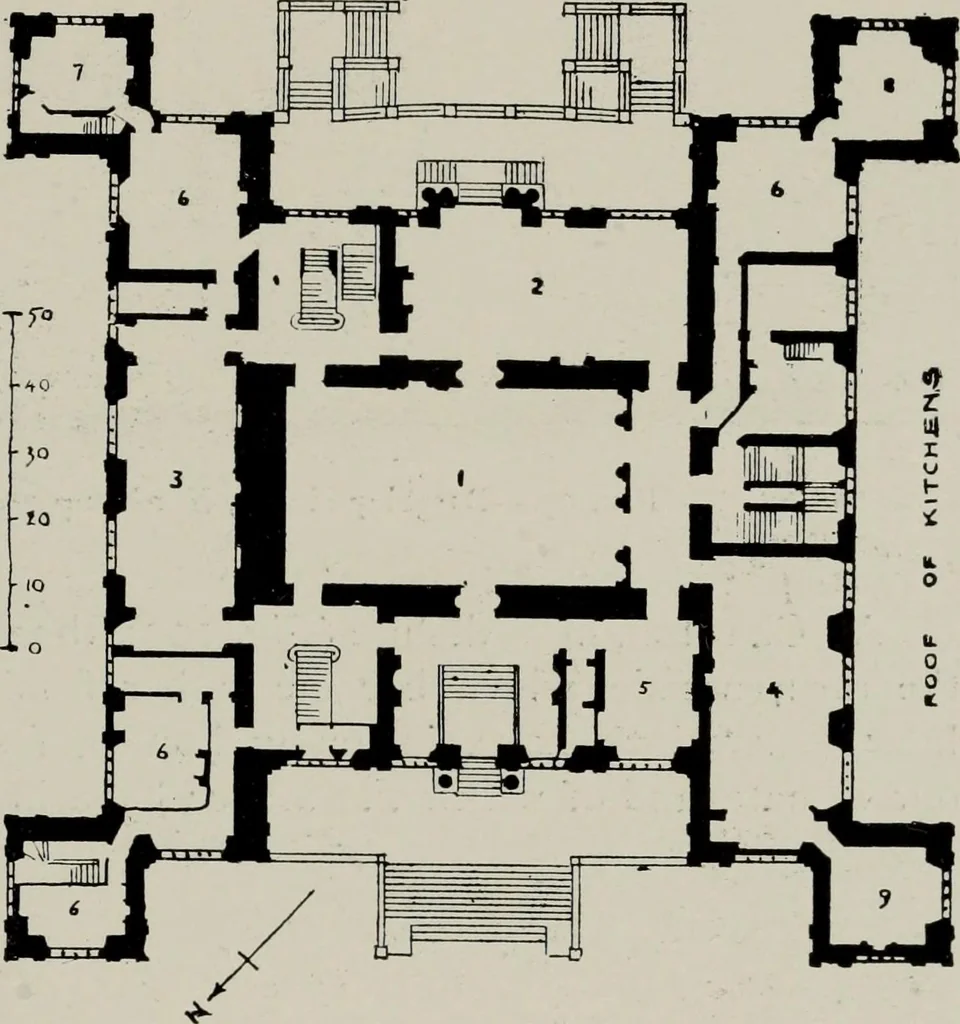
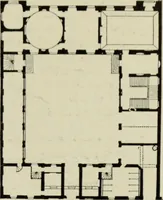
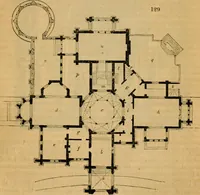
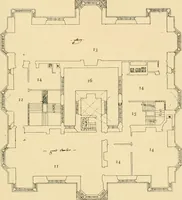
ofplain masonrypierced withwindows, anddivided by theusual horizon-tal cornices (Fig. 99). Diversity is obtained by projectingturrets, lofty bay windows, and the boldly-curved entranceporch on the north front. There are no gables, the skylinebeing broken by the turrets, the chimneys, and the… … Fig. 98. -Wollaton I Tall, Notlinghamshire.Principal Floor (1580-88). Plan of I. Hall. 5. Armour). 2. Saloon. 6, 6. Bedrooms 3- Library. 7. Boudoir. 4- Dining-room. 8. Study. Q- Small Drawin g-room. io8 EXTERNAL APPEARANCE
Architecture, Renaissance · Architecture
Internet Archive · Public Domain Mark 1.0. Free to use for anything.