Early renaissance architecture in England; a historical & descriptive account of the Tudor, Elizabethan & Jacobean periods, 1500-1625, for the use of students and others (1901)
Gotch, J. Alfred (John Alfred), 1852-1942 · London, B. T. Batsford · leaf 96
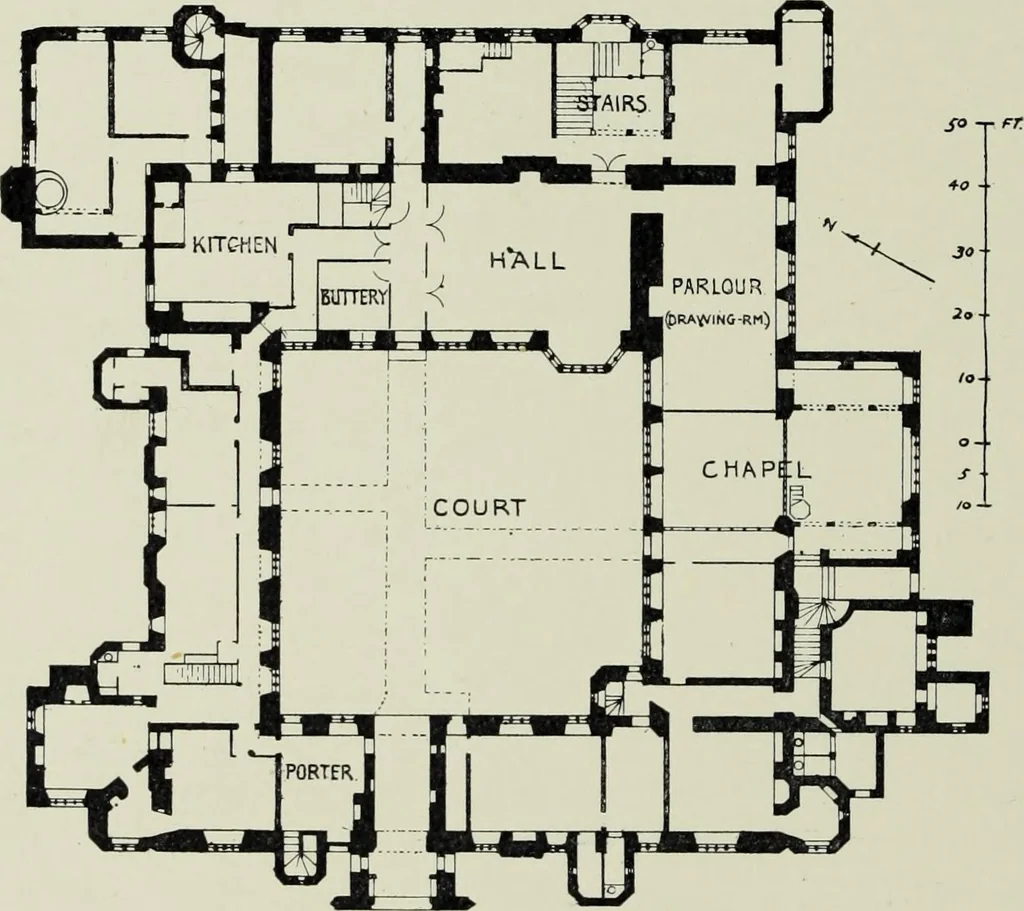
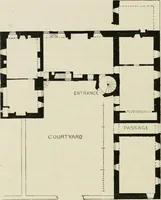
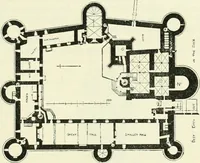
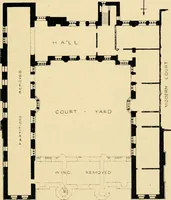
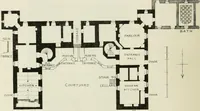
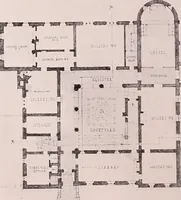
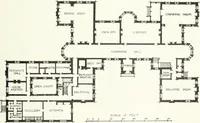
ves, at least two staircases were necessary to get to theupper rooms ; as a matter of fact there were usually more thantwo, as there are here : difficulties of planning being oftenremoved, or at any rate lessened, by this rather costly expedient.It will be seen that the hall has a range of rooms at… … 37.—Compton Winyates, Warwickshire. Ground Plan (cir. 1520). led into one another, the passage being a later addition. Theornament, in which the house abounds, is all of Late Gothiccharacter (Plate XII.). There is no actual Renaissance detailin the external wrork, although much of it looks as…
Architecture, Renaissance · Architecture
Internet Archive · Getty Research Institute · Public Domain Mark 1.0. Free to use for anything.