Early renaissance architecture in England; a historical and descriptive account of the Tudor, Elizabethan, and Jacobean periods, 1500-1625, for the use of students and others (1914)
Gotch, J. Alfred (John Alfred), 1852-1942 · London, B. T. Batsford, ltd.; New York, C. Scribner's Sons · leaf 345
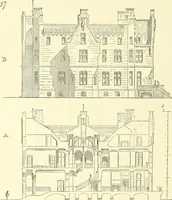
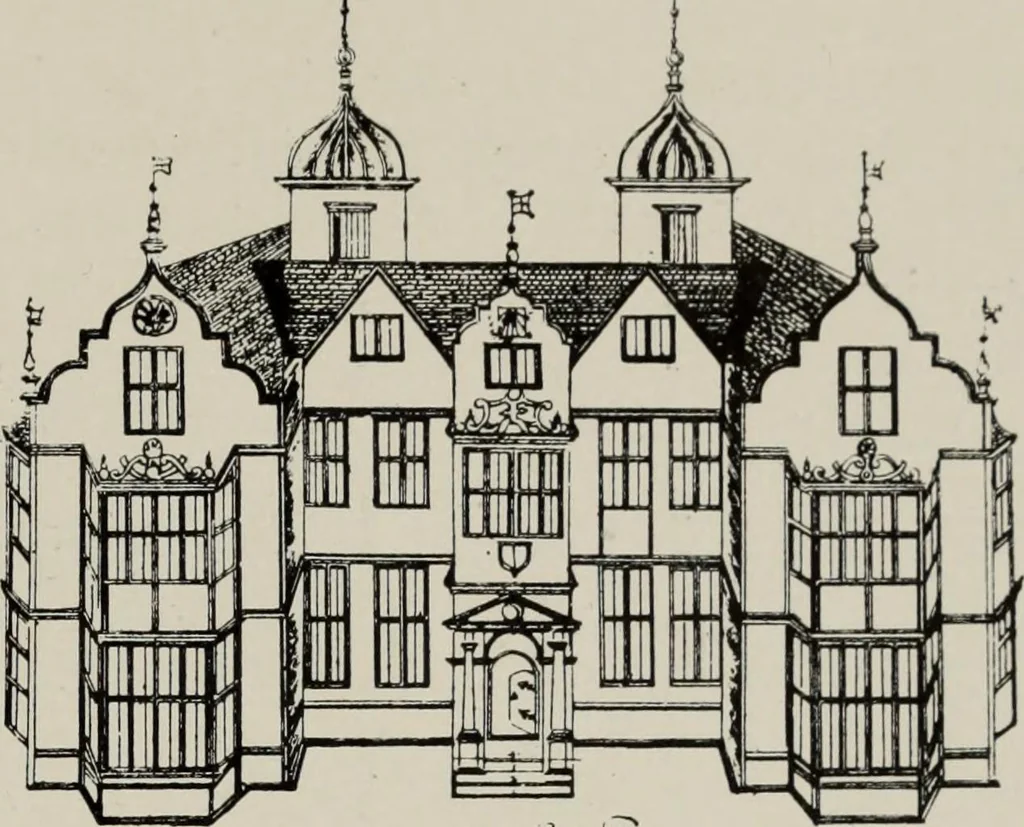
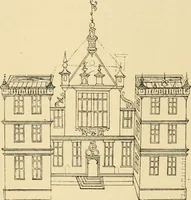
Parlour. 3. Withdrawing Room. 4. Closet. 5. 5. Lodging. 6. Principal Stairs. 7. Buttery. 8. ?5ack Stairs. 9. Kitchen. 10. Larder. 11. Bolting-house. 12. Pastry. ground plan it should be at the back, and the elevation con-firms this disposition. Owing to the situation of the hall itcan no longer… … h. Ht^nJ-t-^}-^^ arcade in front of it, carrying the gallery. The great chamberis subject in a less degree to similar disadvantages, receivinglight only from one end. The treat- ^* * ment of the ex-terior is somewhatafter the fashion ofWollaton, but of aplainer kind ; thereis a central…
Architecture, Renaissance · Architecture
Internet Archive · Public Domain Mark 1.0. Free to use for anything.
![An illustration from Bicknell's village builder. Elevations and plans for cottages, villas, suburban residences, farm houses [etc.] also exterior and interior details for public and private buildings, with approved forms of contracts and specifications. Containing fifty-five plates drawn to scale (1872)](https://img.insideoutlibrary.com/img/200/ia-bicknellsvillage00bick-46-24.webp)