The architecture of country houses : including designs for cottages, farm houses, and villas, with remarks on interiors, furniture, and the best modes of warming and ventilating (1851)
Downing, A. J. (Andrew Jackson), 1815-1852, Anderson, Alexander, 1775-1870 · New York : D. Appleton & Company, 200 Broadway ; Philadelphia : Geo S. Appleton, 164 Chestnut-Street · leaf 362
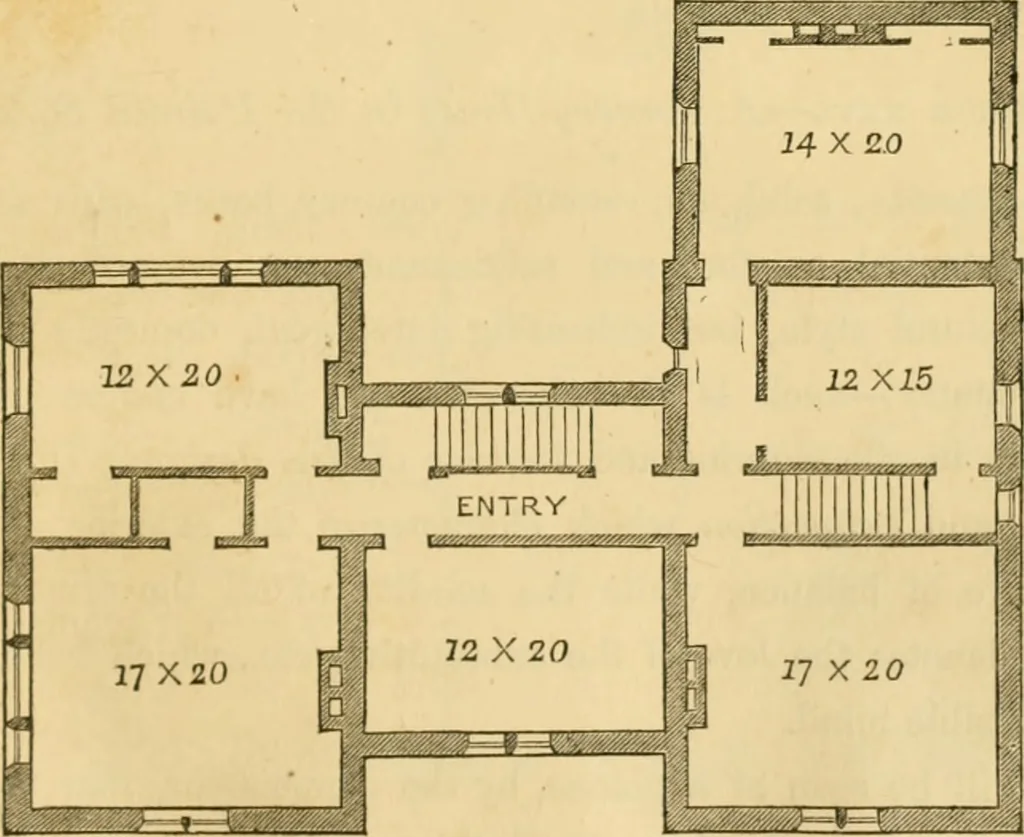
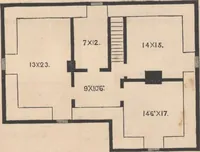
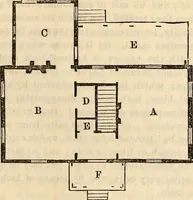
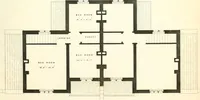
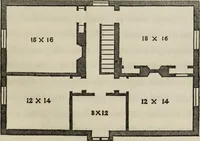
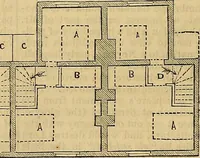
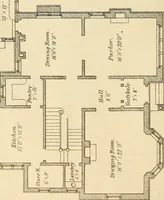
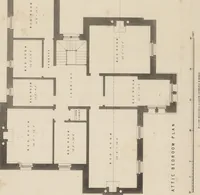
and stopped,—the j)lastering between beingcolored a rich blue, and the joists, cornice, and other wood-work being oiled and varnished, a rich and substantial effect isobtained, and at a very moderate cost. The exigencies of the proprietor required the two rooms onthe left of the hall to be divided… … j^j^^ifm^^^mm^m [Fig. 133. Second Floor.] The plan of this house. Fig. 131, affords a roomy entrance-hall, 16 by 20 feet, so large as to serve for a room; an 304: COrNTRY HOUSES. inclosed porch, produced by a simple arrangement, wliich givesample recesses, D, D, for hat-stand and coatrstands, on…
Architecture, Domestic
Internet Archive · Public Domain Mark 1.0. Free to use for anything.