Early renaissance architecture in England; a historical and descriptive account of the Tudor, Elizabethan, and Jacobean periods, 1500-1625, for the use of students and others (1914)
Gotch, J. Alfred (John Alfred), 1852-1942 · London, B. T. Batsford, ltd.; New York, C. Scribner's Sons · leaf 83
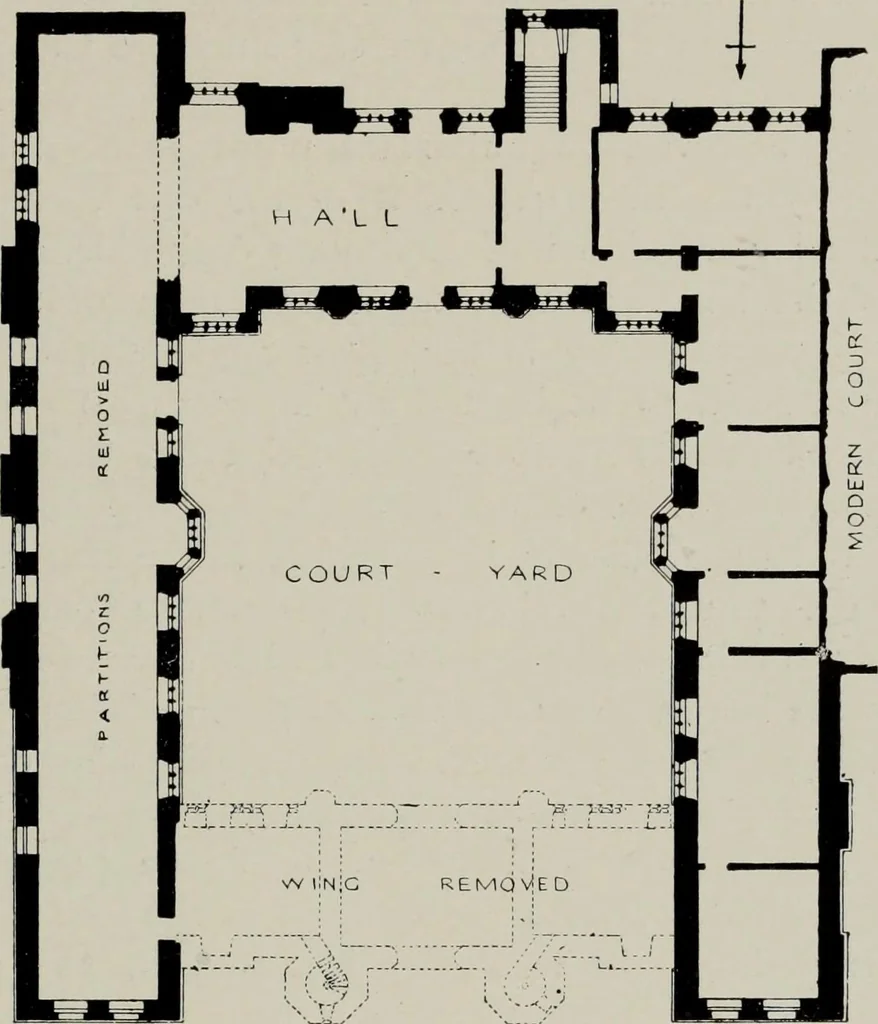
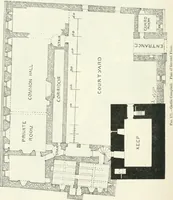
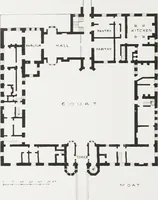
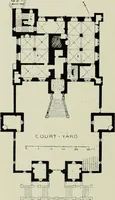
//i» ^w Fir,. 46, —Compton Winyates, Waiwickshiie,The Entrance Porch. STRICTER SYMMETRY 53 ment of the plan ; yet whatever symmetry there may havebeen at East Barsham was thrown to the winds at ComptonWinyates. In the next example, Sutton Place, near Guildford,only a few years later in date… … 10 J- o I ■■! fa ^<3 f^ Fig. 47.—Sutton Place, near Guildford.Ground Plan (1523-25). line (Fig. 47). Such accuracy of alignment was so infrequentat this date, and it results in the hall door being placed so farfrom the end wall where the screens ought to be, that a feelingof doubt creeps in as…
Architecture, Renaissance · Architecture
Internet Archive · Public Domain Mark 1.0. Free to use for anything.