The castellated and domestic architecture of Scotland, from the twelfth to the eighteenth century (1887)
MacGibbon, David, d. 1902, Ross, Thomas, 1839-1930 · Edinburgh : D. Douglas · leaf 223
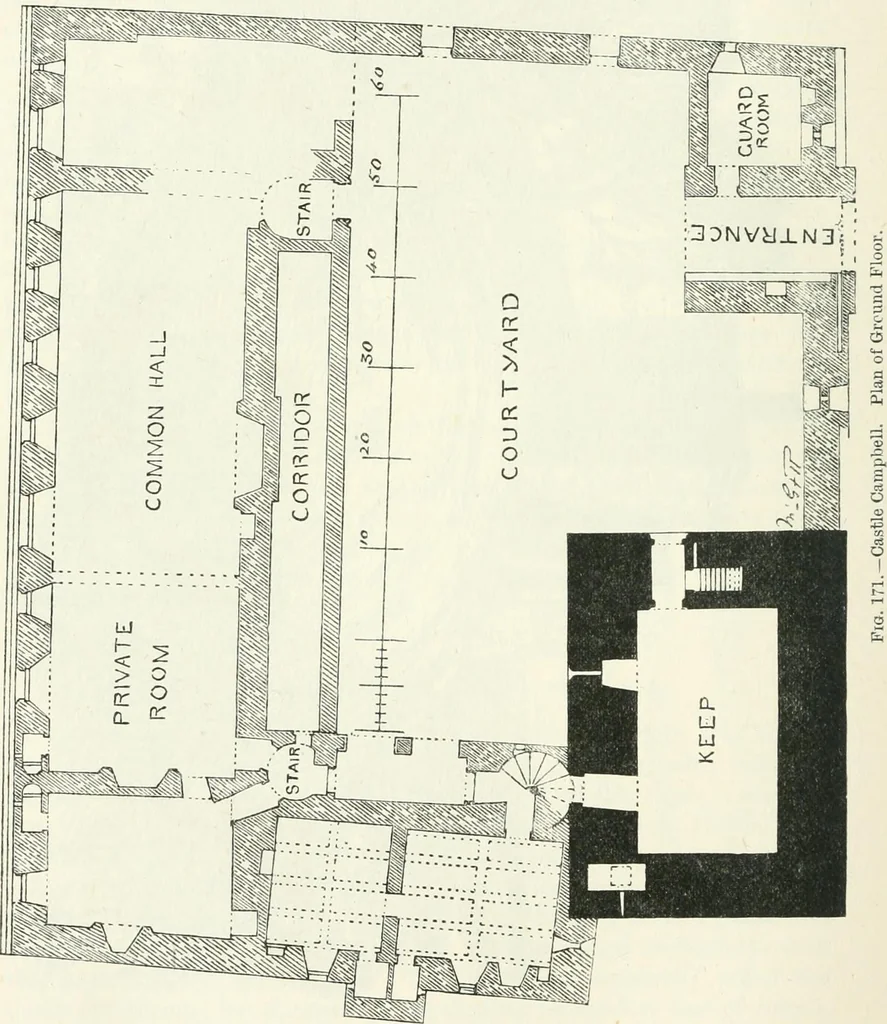
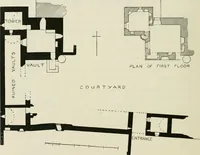
e door is on SECOND PERIOD — 204 CASTLE CAMPBELL the ground level, and a straight stair in the thickness of the wall leadsto the first floor, from which another stair in the opposite corner of thehall (Fig. 172) leads to the upper floors and the roof. The keep is fourstories in height, and three of… … There do not appear to have been any lofts or upper floors in thevaults of the two lower floors, which are not high enough to admit of CASTLE CAMPBELL 205 SECOND IKHIOI)
Architecture · Architecture, Domestic · Castles
Internet Archive · California Digital Library · Public Domain Mark 1.0. Free to use for anything.