Easy steps in architecture and architectural drawing .. (1915)
Hodgson, Frederick Thomas, 1836- [from old catalog] · Chicago, Ill., Printed by F. J. Drake & co. · leaf 491
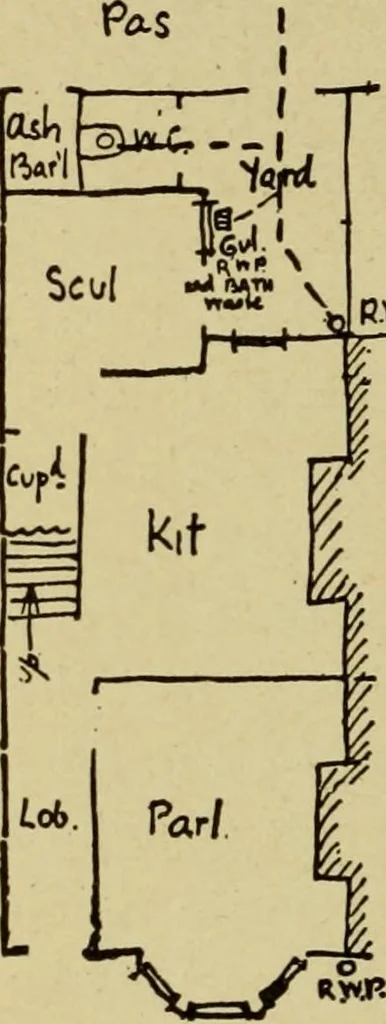
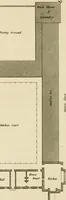
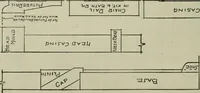
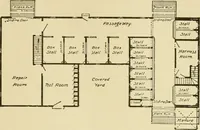
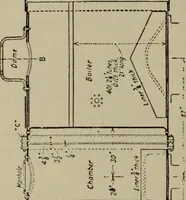
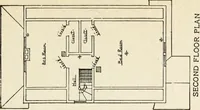
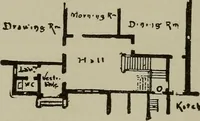
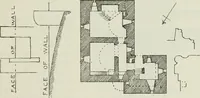
etchof the elevation given; if fora door, make it as shown in 95,showing number of panels,and in such style as intended.If the door is elaborate, then,of course greater pains willhave to be taken, and this canbest be done by making it ascale drawing. If the designwanted is for a window, thena rough… … Fig. 94- ARCHITECTURAL DRAWING SELF TAUGHT 103 These five rough examples are quite sufficientto convey to the student an idea of how he canlay out a rough sketch from which he mayconstruct an exact scale drawing. In the plansshown, I have not given thickness of walls; this k i^/f/if/nrnminifF. ) K…
Architecture · Architectural drawing
Internet Archive · Library of Congress · Public Domain Mark 1.0. Free to use for anything.