The castellated and domestic architecture of Scotland, from the twelfth to the eighteenth century (1887)
MacGibbon, David, d. 1902, Ross, Thomas, 1839-1930 · Edinburgh : D. Douglas · leaf 238
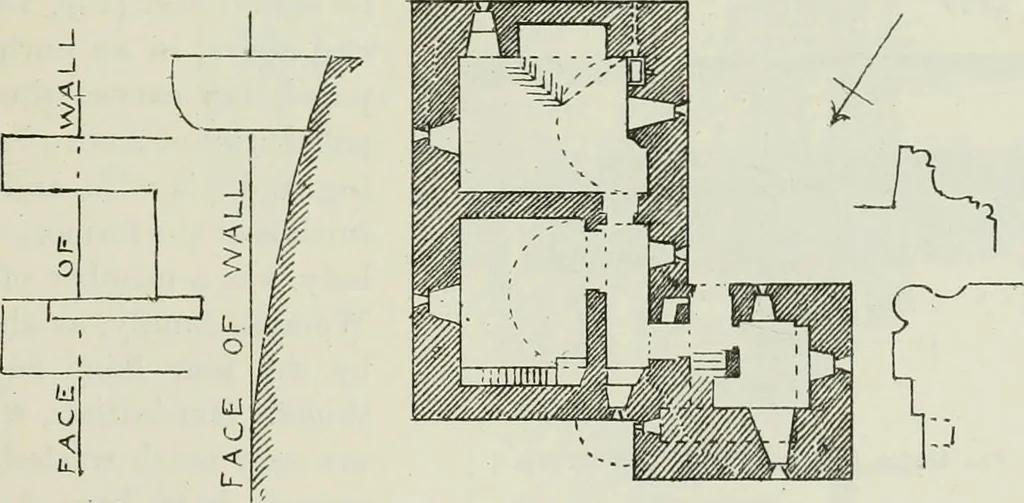
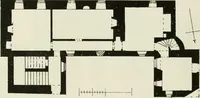
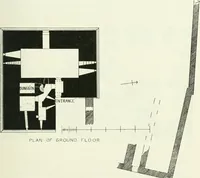
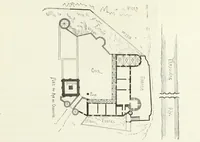
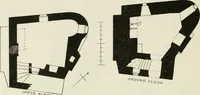
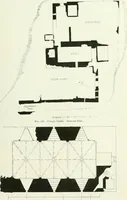
MODERN GROU Fio. 1330.—Ashintully Castle. Plan. prevent its being pushed open from the outside. This castle alsO containsa rudely constructed private stair in the north end wall, communicatingbetween the cellar and the hall. The kitchen, which is lighted with mere … Fig. 1331.—Whitefield Castle. Plan and Details. slits, contains an arched fireplace, and has a stone basin and drain. Someof these details at Ashintully have been removed. At Whitefield there are two projecting corbels in the wing, as shown inthe View (see Fig. 1329). They are somewhat peculiar,…
Architecture · Architecture, Domestic · Castles
Internet Archive · California Digital Library · Public Domain Mark 1.0. Free to use for anything.