Easy steps in architecture and architectural drawing .. (1915)
Hodgson, Frederick Thomas, 1836- [from old catalog] · Chicago, Ill., Printed by F. J. Drake & co. · leaf 560
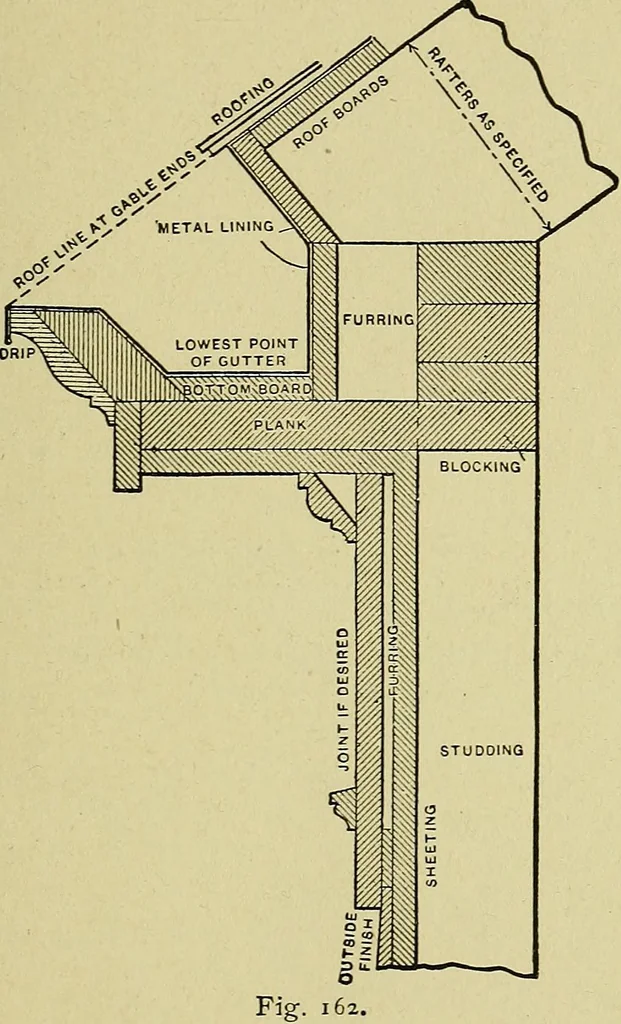
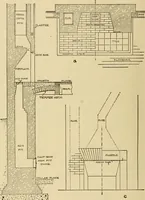
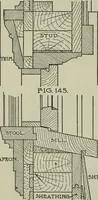
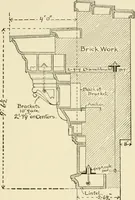
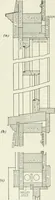
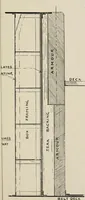
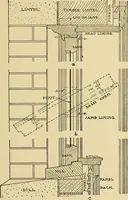
Fig. 160. Fig- 161. method of construction is made quite apparentand can easily be followed. The walls areboarded or sheeted on the outside, and thencovered with siding or clapboards. ARCHITECTURAL DRAWING SELF TAUGHT 159 The next drawing, Fig. 163, shows a section ofa corner for a brick wall. The… … plete finish for cornice are shown; also, an ironrod or anchor built into the wall, having a nuton the top which is intended to hold the plate 160 ARCHITECTURAL DRAWING SELF TAUGHT PLATE lo. This plate shows a number of details half lifesize. A portion of elevation and section oftrim head are…
Architecture · Architectural drawing
Internet Archive · Library of Congress · Public Domain Mark 1.0. Free to use for anything.