Radford's architectural drawing : complete guide to work of architect's office, drawing to scale--tracing--detailing--designing --classic order of architecture. A complete and thorough course, clearly written and beautifully illustrated; suited alike to individual study and class instruction (1912)
Radford, William A., 1865- · Chicago, The Radford Architectural Company · leaf 126
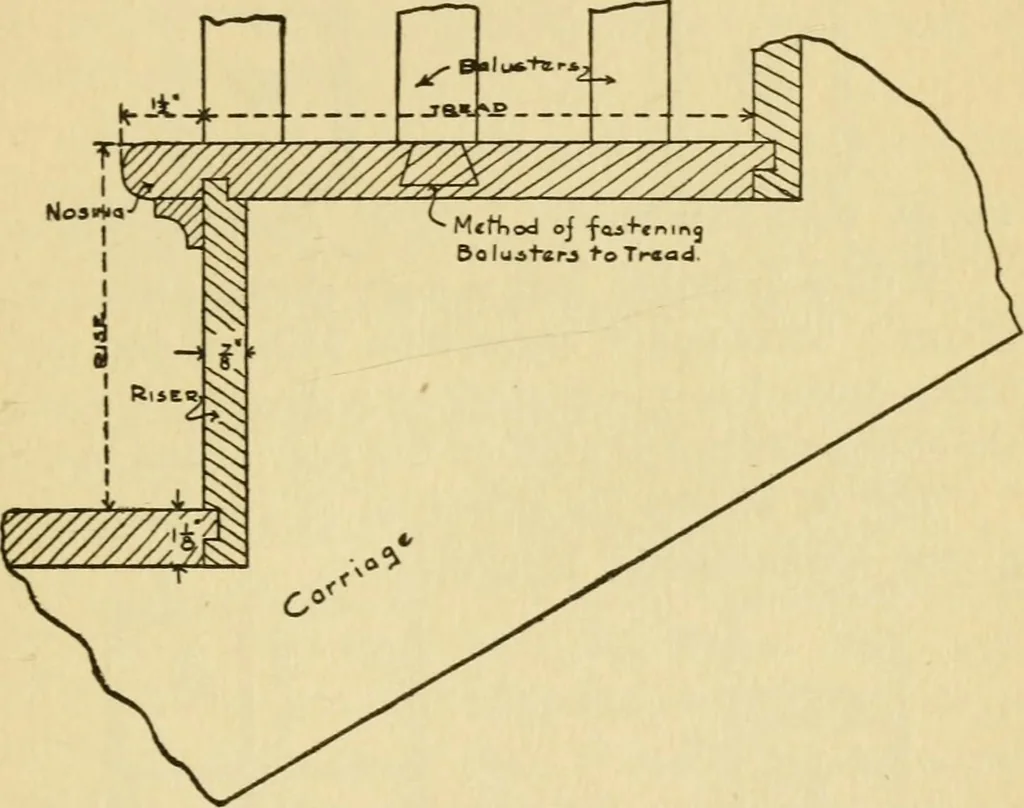
Fig. 64, Elevation of Stairway, Giving Necessary Information. AECHITECTUEAL DRAFTING 287 to make the simi of a tread and riser equal to17 inches or 171/2 inches. From this we see thatthe higher the riser, the narrower will be thetread. If we make the riser ly^ inches, then thetread should not… … Fig. 65. Section through Stairs, Showing Customary Details. Stone stairs, or stairs without a nosing, willhave to be wider. For figimng the number of risers, divide theheight from floor line to floor line (in inches),by the height of one riser; the result will be thenumber of risers. Fig. 60 shows…
Architectural drawing · Architecture
Internet Archive · Public Domain Mark 1.0. Free to use for anything.