Easy steps in architecture and architectural drawing .. (1915)
Hodgson, Frederick Thomas, 1836- [from old catalog] · Chicago, Ill., Printed by F. J. Drake & co. · leaf 563
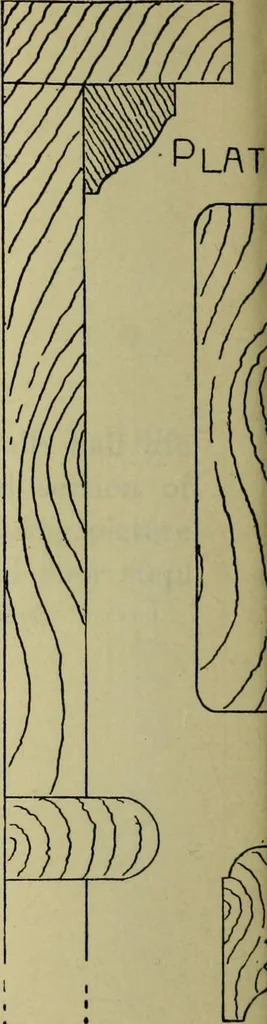
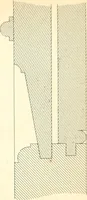
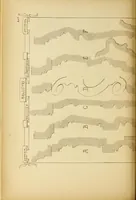
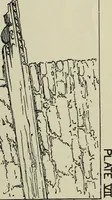
plete finish for cornice are shown; also, an ironrod or anchor built into the wall, having a nuton the top which is intended to hold the plate 160 ARCHITECTURAL DRAWING SELF TAUGHT PLATE lo. This plate shows a number of details half lifesize. A portion of elevation and section oftrim head are… … ARCHITECTURAL DRAWING SELF TAUGHT 161 -f _ T 160 ARCHITECTURAL DRAWING SELF TAUGHT ARCHITECTURAL DRAWING SELF TAUGHT 161 in its place on the wall. A section of a boxwindow frame is shown at Fig. 164. The weightsare seen in the box, the stud forming part of thebox. This is designed for a balloon…
Architecture · Architectural drawing
Internet Archive · Library of Congress · Public Domain Mark 1.0. Free to use for anything.