Easy steps in architecture and architectural drawing .. (1915)
Hodgson, Frederick Thomas, 1836- [from old catalog] · Chicago, Ill., Printed by F. J. Drake & co. · leaf 566
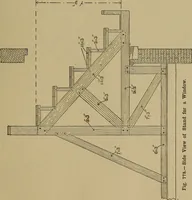
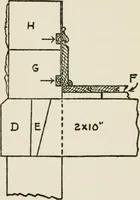
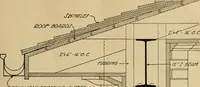
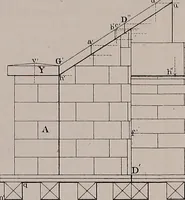
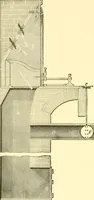
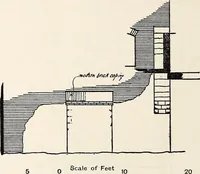
ARCHITECTURAL DRAWING SELF TAUGHT 161 -f _ T 160 ARCHITECTURAL DRAWING SELF TAUGHT ARCHITECTURAL DRAWING SELF TAUGHT 161 in its place on the wall. A section of a boxwindow frame is shown at Fig. 164. The weightsare seen in the box, the stud forming part of thebox. This is designed for a balloon… … ^^9 Fig. 163. forms one side of the box. This is an exceed-ingly cheap way to make a frame as but verylittle stuff is required in its construction. The section of window frame shown in Fig.165 exhibits the portion cut at the sill. This 162 ARCHITECTURAL DRAWING SELF TAUGHT
Architecture · Architectural drawing
Internet Archive · Library of Congress · Public Domain Mark 1.0. Free to use for anything.