Easy steps in architecture and architectural drawing .. (1915)
Hodgson, Frederick Thomas, 1836- [from old catalog] · Chicago, Ill., Printed by F. J. Drake & co. · leaf 616
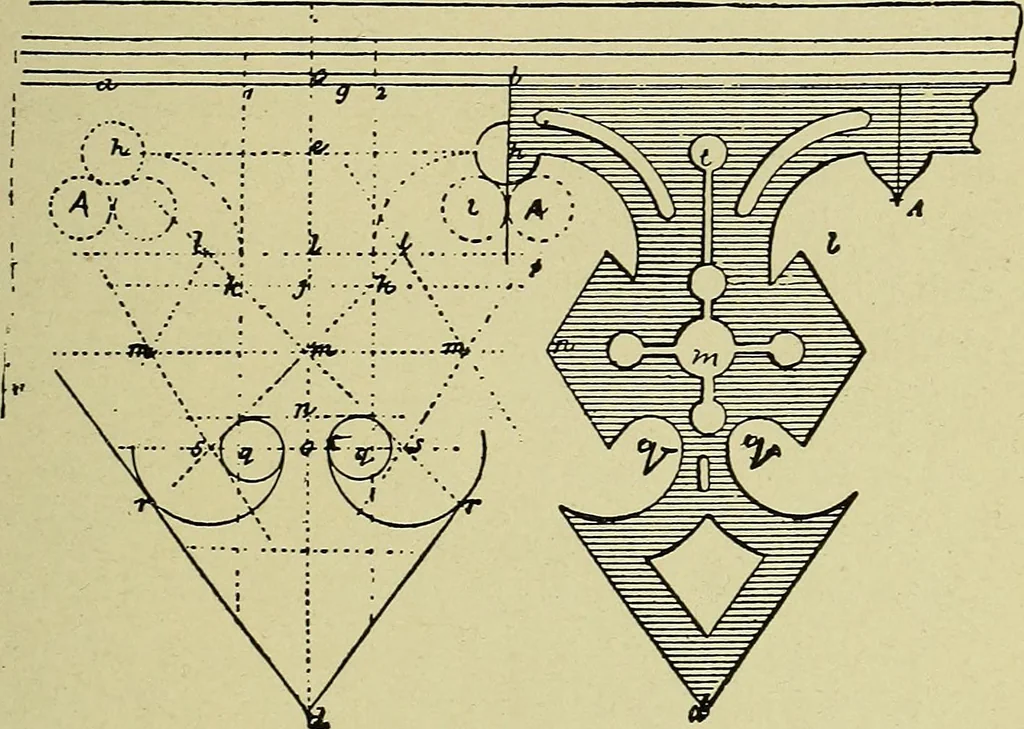
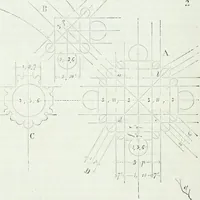
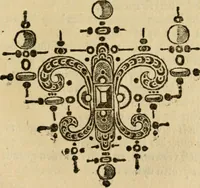
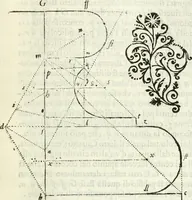
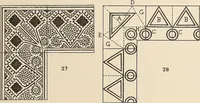
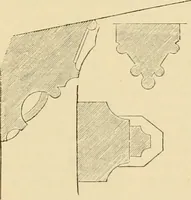
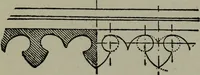
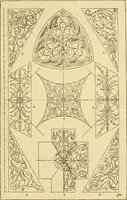
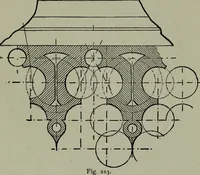
Fig. 226. ARCHITECTURAL DRAWING SELF TAUGHT 203 and 7, produced to right and left, describe fromthe centers j, k, 89, the arcs of circles which willjoin the parts of circle, i5, hi, as 5I, Im, hn, 50,with the sides 2 and 4 of the square. The smallcircles as j, k, 89, give the standard for the … Fig. 227. various centers and center lines, the mouldedpart d, being drawn to depth as shown. Set offfrom the d the distance of the diameter of smallcircles as k, from the point d, nine and a halftimes to the point f, which terminates the design.The line p, q is drawn at right angles to g f,through…
Architecture · Architectural drawing
Internet Archive · Library of Congress · Public Domain Mark 1.0. Free to use for anything.