Easy steps in architecture and architectural drawing .. (1915)
Hodgson, Frederick Thomas, 1836- [from old catalog] · Chicago, Ill., Printed by F. J. Drake & co. · leaf 630
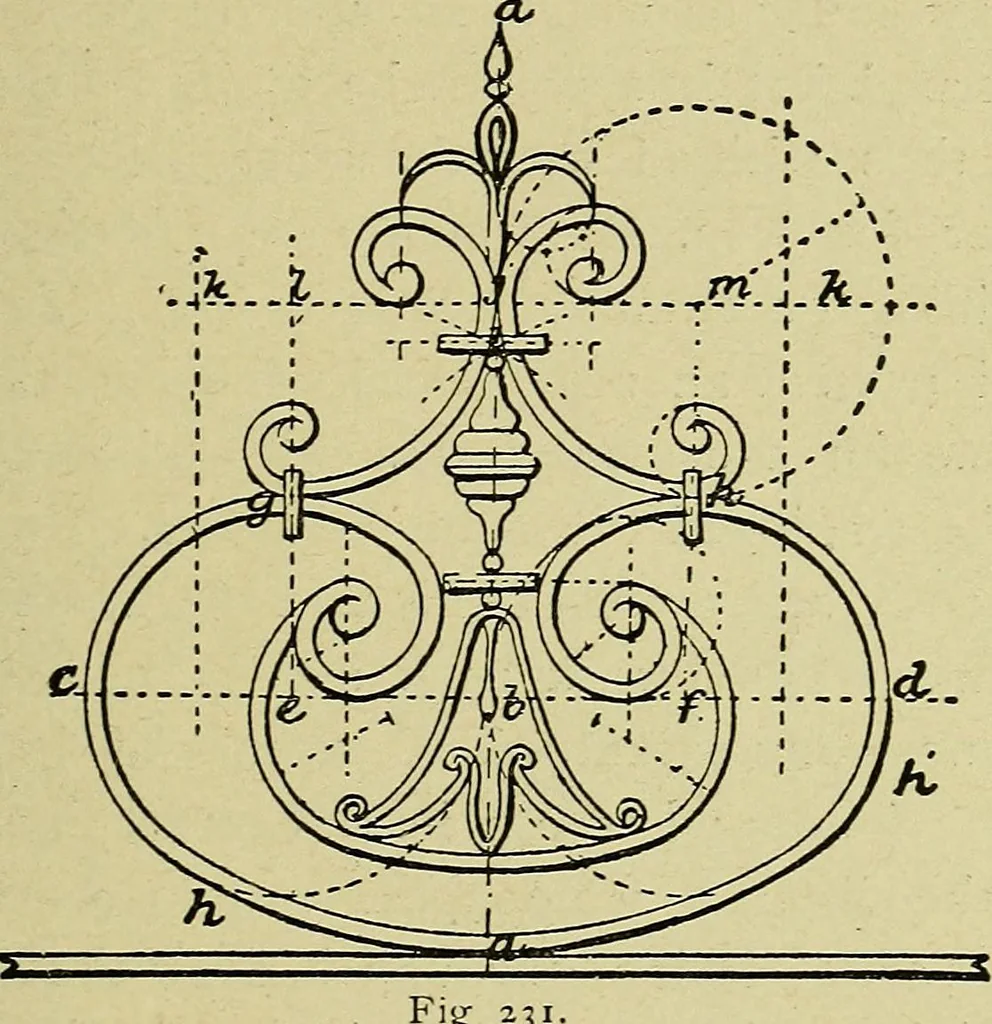
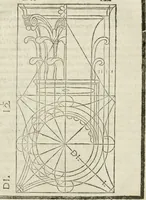
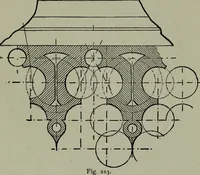
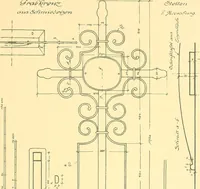
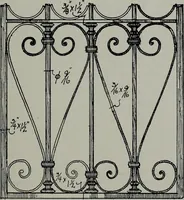
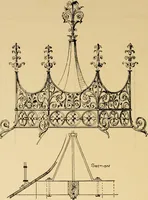
of the arcs being at c, c. Thelower arc, d, f, is described from the center g,which is on a line drawn through a point thethird in the distance b, I, on the line b a. Todescribe the part marked A, cut out the part B, ARCHITECTURAL DRAWING SELF TAUGHT 213 B. From the point m, o, and n, and p,… … Fig 23 space between them equal to the space at c, as1, 1, and with a radius equal to the diameter oithese circles, describe from the points 1, 1, thearcs m, n; m. n. From n, n, which are equidistantfrom the center line, a space equal to the radiusof the small circles n, p; describe with radius…
Architecture · Architectural drawing
Internet Archive · Library of Congress · Public Domain Mark 1.0. Free to use for anything.