Easy steps in architecture and architectural drawing .. (1915)
Hodgson, Frederick Thomas, 1836- [from old catalog] · Chicago, Ill., Printed by F. J. Drake & co. · leaf 664
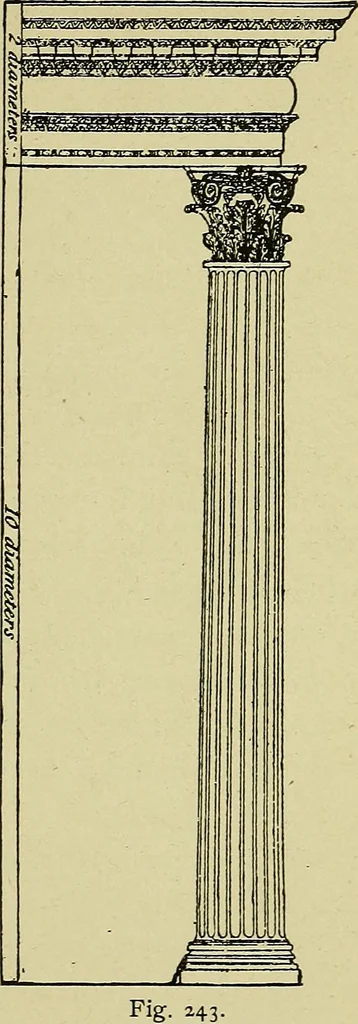
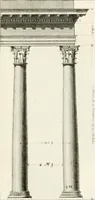
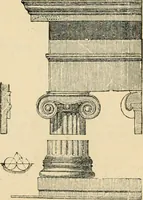
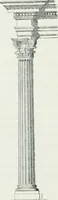
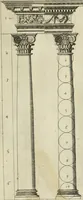
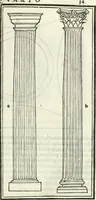
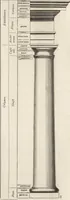
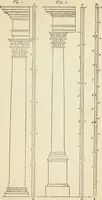
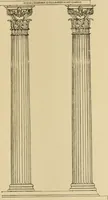
over themeeting points of thosein the lower row. Fourspiral volutes in eachface spring from twobunches of acanthusleaves; and two of themare so connected at thecorners as to supportthe abacus of the cap-ital. (See Fig. 243.)Each face of the aba-cus, besides beingmoulded into an ovoloform, is a… … faciaser by 240 ARCHITECTURAL DRAWING SELF TAUGHT PLATE i6. Plate i6 shows sections and plans of windows,for wood and for brick buildings, with weightswhere the mullion is narrow and will not admitof two weights passing each other. One sectionshows the manner of constructing the angle ofa bay…
Architecture · Architectural drawing
Internet Archive · Library of Congress · Public Domain Mark 1.0. Free to use for anything.