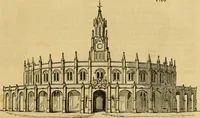
The economy of church, parsonage and school architecture : adapted to small societies and rural districts (1856)
Dwyer, Charles P, Compton, Richard J. lithographer · Buffalo : Phinney & Co., Publishers · leaf 45
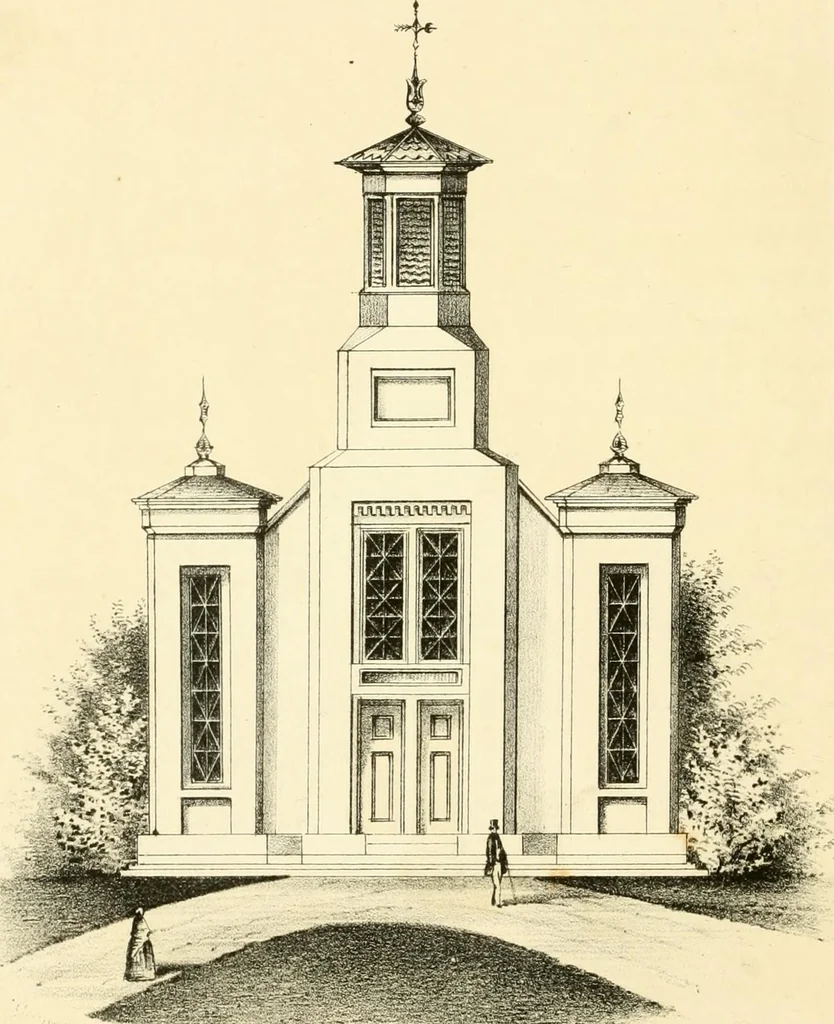
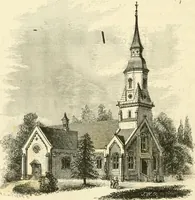
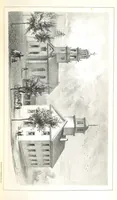
ire any extra skill onthe part of the mechanic, and its appearance will be admir-able in any locality, but most so in the quiet little village,whose neighboring woods still stand in witness of Natureslate dominion there. Specifications. This design may be erected in wood, brick, or stone. If in… … RCM A n. I w m y n Z3— f/ y t t=i -^ P=:--i t ^ fc= i t ^ t 3j :l t:—.1 (J— ^ t: =^ 4 f :zz::d t +- li J h ] =^1 • a PI u 1[ I ^L CHURCH ARCHITECTURE. 29 entrance-door is to be; and commence on its left side to laythe superstructure, plank after plank, all around the build-ing, until you arrive at…
Church architecture · School Buildings
Internet Archive · Public Domain Mark 1.0. Free to use for anything.