Elementary mechanical drawing, for school and shop (1886)
Aborn, Frank, 1845- [from old catalog] · Cincinnati, New York, Van Antwerp, Bragg & co · leaf 93
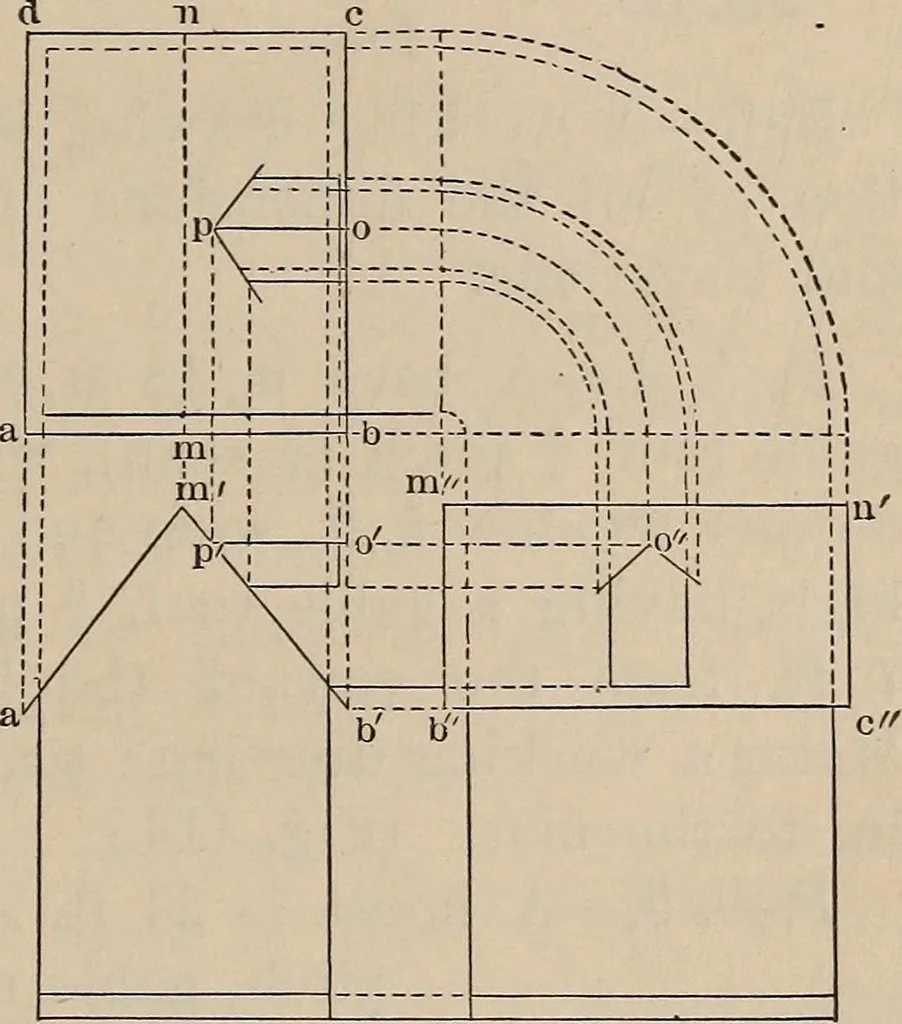
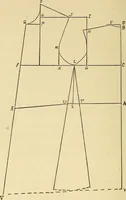
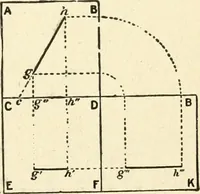
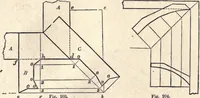
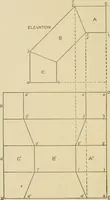
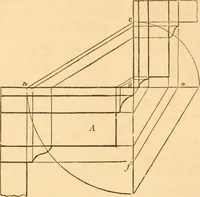
tion.—Draw the end elevation of a house and the side elevation of a dormer window, abop! rnf a. From this construct the plan, and find p, which is the plan of the point where the ridge ofthe dormer window, op, will meetthe roof. From these construct theside elevation. (Fig. 110.) Prob. 2.—A house… … Fig. 110.
Mechanical drawing
Internet Archive · Library of Congress · Public Domain Mark 1.0. Free to use for anything.