Sullivan, Christine [Gordon]. [from old catalog] · New York, Cincinnati [etc.] American book company · leaf 76
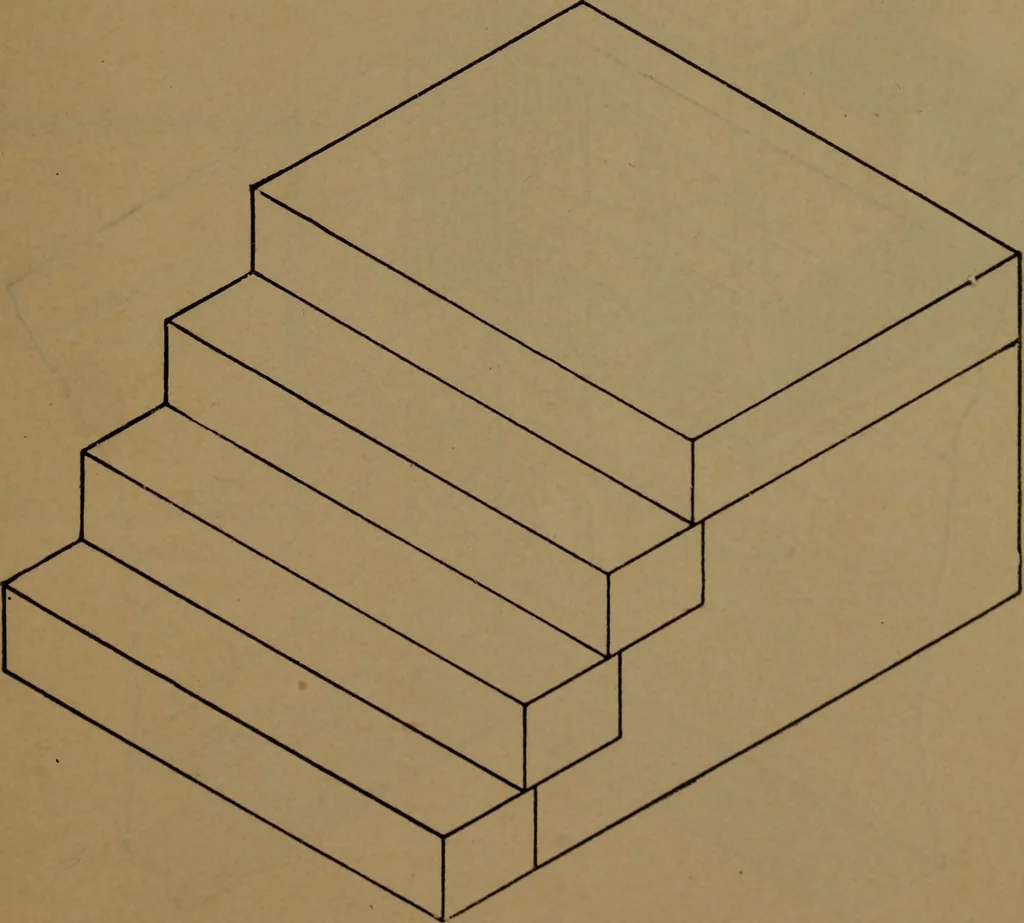
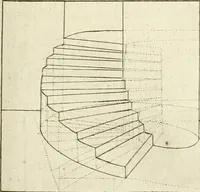
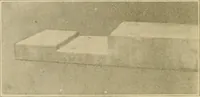
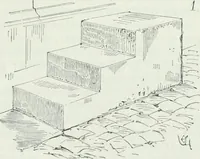
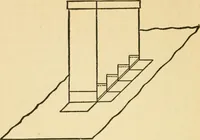
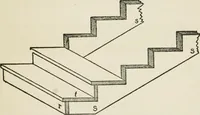
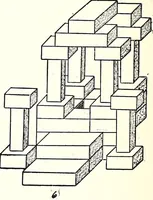
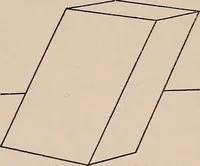
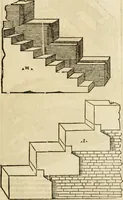
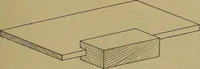
Draw plan (Fig. 114) and isometric projection (Fig.115) of dovetailed joint. Exercise 5. — Draw plan (Fig. it6) and isometric projection (Fig.117) of a summerhouse. Exercise 6. — Draw plan (Fig. 118) and front elevation (Fig. 119)and isometric projection of a summerhouse. Exercise 7.— Draw front… … Fig. 113. 7^ ELEMENTS OF MECHANICAL DRA WING. yv / m — --:---,■-.■..-! —_ -^:^^A -- —, — ^ •■ - ( Fig. 114.
Mechanical drawing
Internet Archive · Library of Congress · Public Domain Mark 1.0. Free to use for anything.