An encyclopædia of cottage, farm, and villa architecture and furniture : containing numerous designs for dwellings from the cottage to the villa including farm houses, farmeries, and other agricultural buildings, several designs for country inns, public houses, and parochial schools, with the requisite fittings-up fixtures and furniture ; and appropriate offices, gardens and garden scenery ; each design accompanied by analytical and critical marks illustrative of the principles of archtiectural science and taste on whihc it is composed (1836)
Loudon, J. C. (John Claudius), 1783-1843 · London : Longman, Rees, Orme, Brown, Green, & Longmans, and sold by John Weale, at the Architectural Library, High Holborn · leaf 166
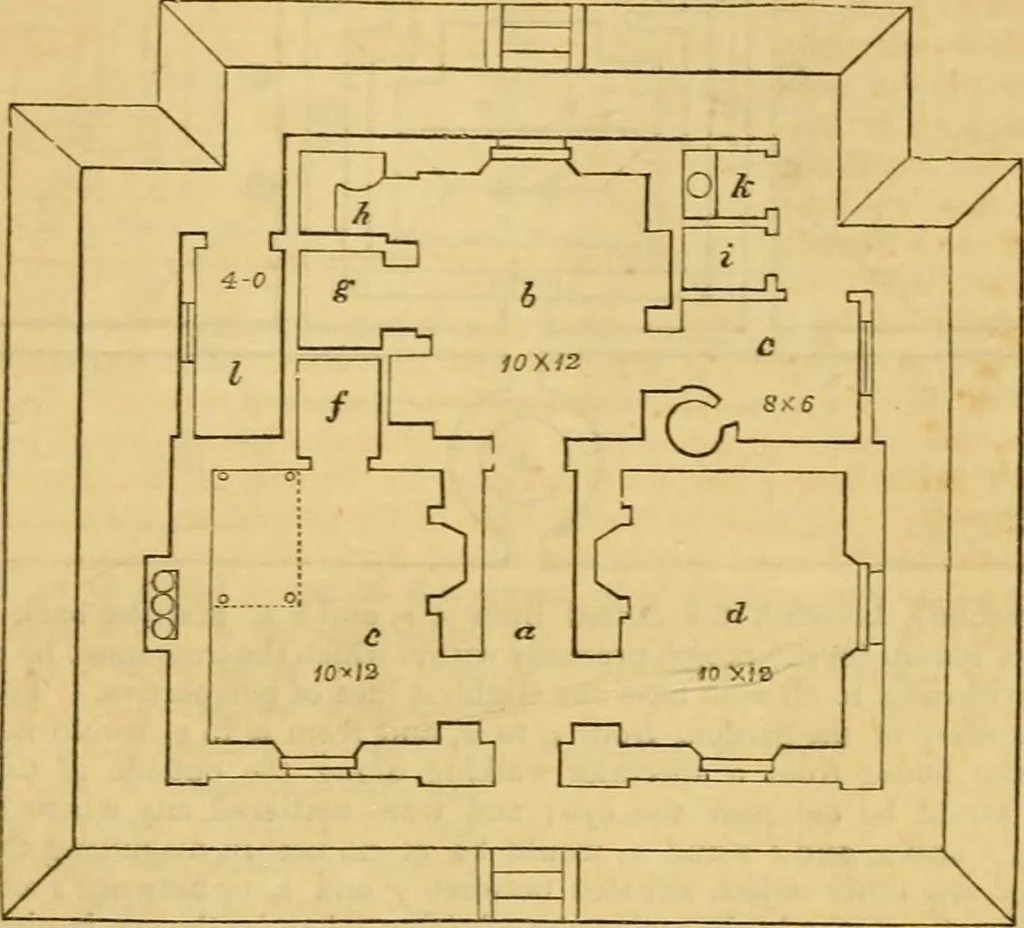
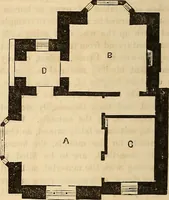
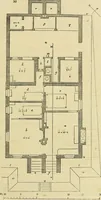
erhaps rather harmony.On the whole, we are satisfied with this elevation, and the plan is convenient. Design XXXVIII.—^ Dwelling of Three Rooms, with a Back ITitclien, and other Con-veniences, intended as a Porters Lodge, or Gardeners House. 277. Accommodation. The ground plan, fig. 258, shows an… … 278. Construction. The walls are shown of a thickness proper for earth or rubblestone. The roof is in two parts, fig. 259; one part, m n, covering tlie main body ofthe house ; and the other part, o p q,being a lean-to at the back. Fromthis construction of the roof, the wholeof the water might be…
Architecture, Domestic · Furniture
Internet Archive · Public Domain Mark 1.0. Free to use for anything.