An encyclopædia of cottage, farm, and villa architecture and furniture : containing numerous designs for dwellings from the cottage to the villa including farm houses, farmeries, and other agricultural buildings, several designs for country inns, public houses, and parochial schools, with the requisite fittings-up fixtures and furniture ; and appropriate offices, gardens and garden scenery ; each design accompanied by analytical and critical marks illustrative of the principles of archtiectural science and taste on whihc it is composed (1836)
Loudon, J. C. (John Claudius), 1783-1843 · London : Longman, Rees, Orme, Brown, Green, & Longmans, and sold by John Weale, at the Architectural Library, High Holborn · leaf 707
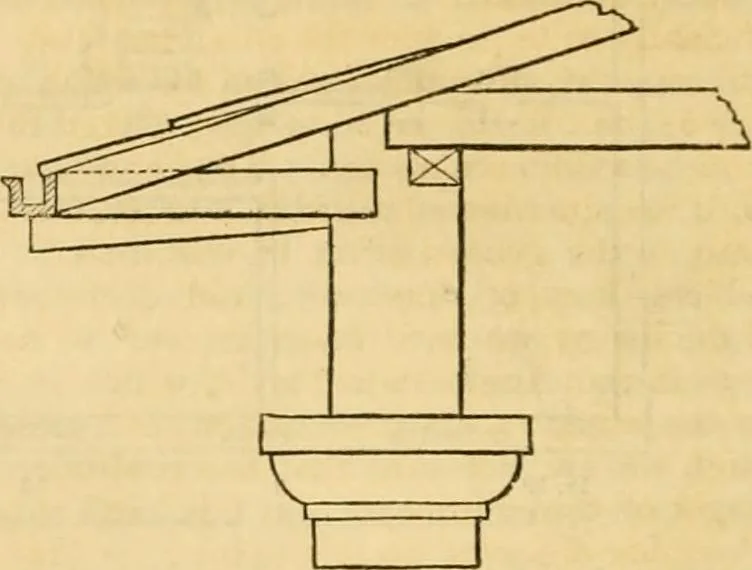
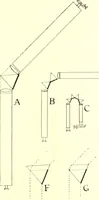
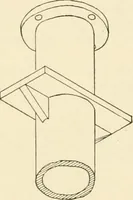
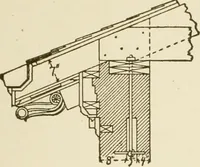
s in the building, and tlie jambs inwards are to be splayed. Stone chimney-pieces,and cleansed (rubbed) hearths to all the rooms. The construction of the roof is simple ;the internal wall is intended to rise to the ridge, therefore one pair of principals only willbe required; the purlins to project… … by the cantalivers, and fixed to the eaves-board. The columns of the porch are to be ofoak, turned true, and having caps wrought according to the drawing, fig. 1305. Astrono- lintel or architrave will be required to carry the roof. There are to be one-inchboarded floors in the parlours, bar, and…
Architecture, Domestic · Furniture
Internet Archive · Public Domain Mark 1.0. Free to use for anything.