An encyclopædia of cottage, farm, and villa architecture and furniture : containing numerous designs for dwellings from the cottage to the villa including farm houses, farmeries, and other agricultural buildings, several designs for country inns, public houses, and parochial schools, with the requisite fittings-up fixtures and furniture ; and appropriate offices, gardens and garden scenery ; each design accompanied by analytical and critical marks illustrative of the principles of archtiectural science and taste on whihc it is composed (1836)
Loudon, J. C. (John Claudius), 1783-1843 · London : Longman, Rees, Orme, Brown, Green, & Longmans, and sold by John Weale, at the Architectural Library, High Holborn · leaf 867
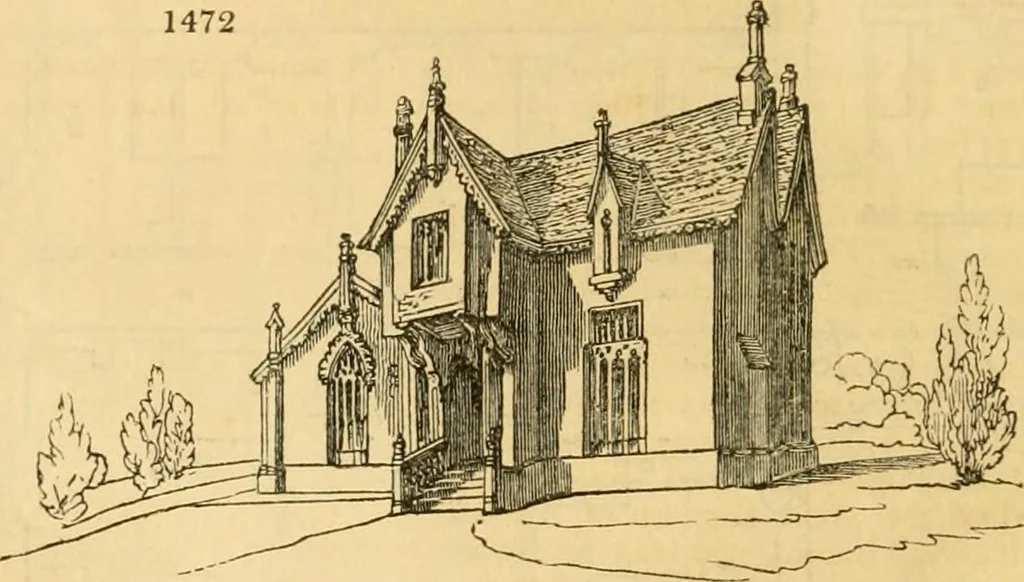
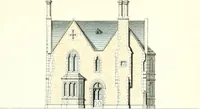
ituation is supposed to be on a gently elevated surface, on the Surrey sideof the metropolis; the garden and pleasure-ground not occupying more than half anacre, and laid out so as to include a kitchen-garden, orchard, and drying-ground, aviary,green-house, and pits in frames; the two latter being… … 1760. Accommodation. The principal floor, fig. 1473, shows an entrance hall, a, withbilliard-table, h; dining-room, c kitchen, d; staircase down to the cellar floor, and up to thebed-rooms, e; library,/; and draw- ingroom, g. The dining-room and 1473 ^^^^ //-* drawingroom are each twenty feet ^^~ —…
Architecture, Domestic · Furniture
Internet Archive · Public Domain Mark 1.0. Free to use for anything.