The castellated and domestic architecture of Scotland, from the twelfth to the eighteenth century (1887)
MacGibbon, David, d. 1902, Ross, Thomas, 1839-1930 · Edinburgh : D. Douglas · leaf 25
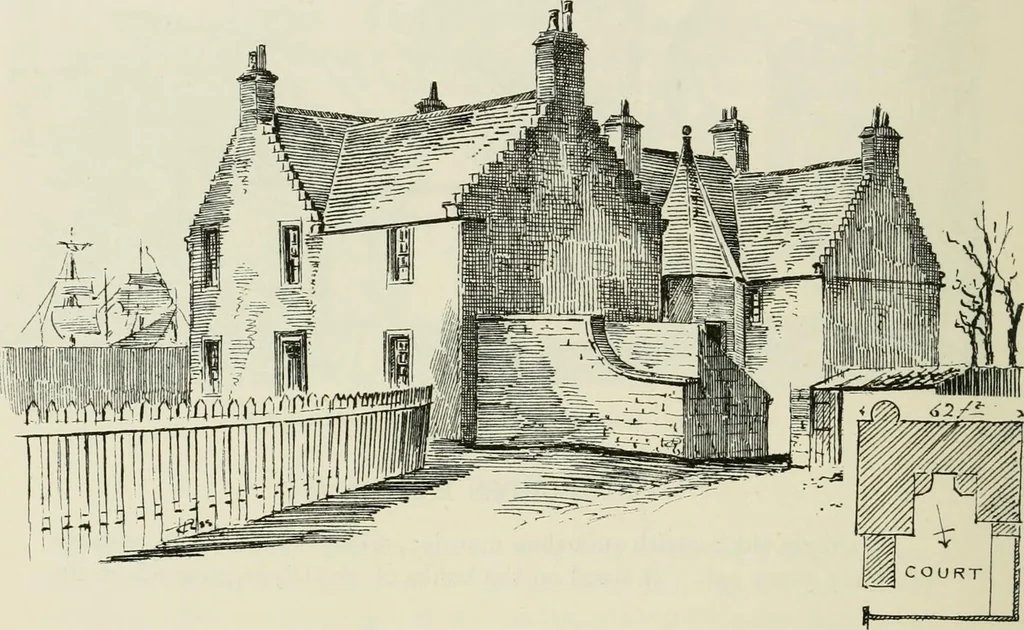
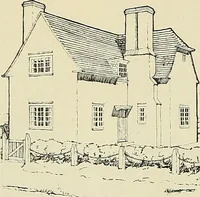
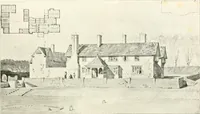
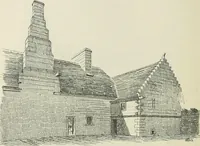
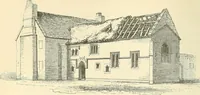
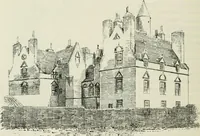
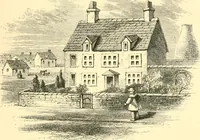
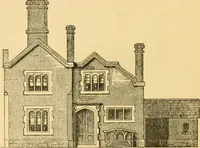
House. View fiom Soutli-East. FOURTH PERIOD — 10 — STOBCROSS HOUSK Stobcross Docks now are. It was an unpretending structure, which wellillustrated the latest development of the native architecture of Scotland,as yet uninfluenced to any appreciable extent by the details of theRenaissance. The house… … Fig. 1111.—Stobcross House. View from North-East. 44 feet and 38 feet respectively (see Block Plan, Fig. 1111). In there-entering angles were the staircase turrets, one of which is seen in theView (Fig. 1111). Extending in continuation of the wings northwardswere walls of hewn stone enclosing a…
Architecture · Architecture, Domestic · Castles
Internet Archive · California Digital Library · Public Domain Mark 1.0. Free to use for anything.