Beeton's housewife's treasury of domestic information : comprising complete and practical instructions on the house and its furniture, artistic decoration economy, toilet, children, etiquette, domestic and fancy needlework, dressmaking and millinery, and all other household matters : with every requisite direction to secure the comfort, elegance, and prosperity of the home : a companion volume to "Mrs. Beeton's book of household management" : profusely illustrated (1879)
Beeton, Mrs. (Isabella Mary), 1836-1865 · London ; New York : Ward, Lock & Co., Warwick House, Salisbury Square, E.C. · leaf 115
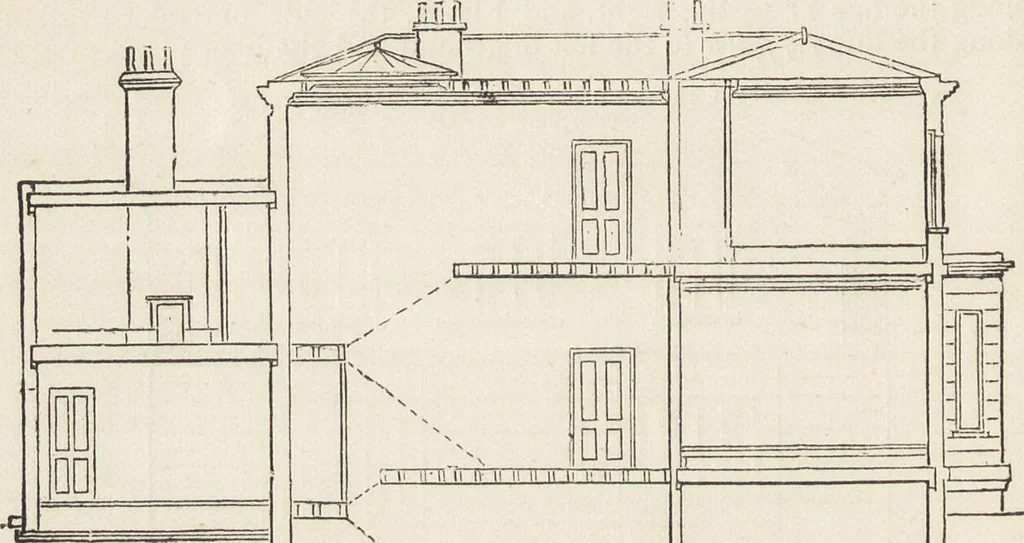
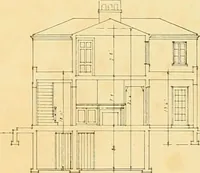
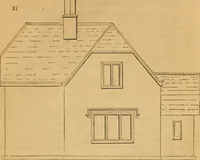
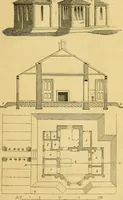
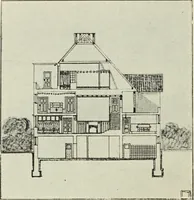
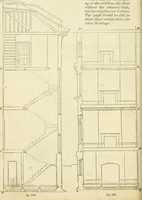
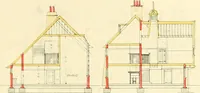
Fig. 7.—SIDE OR END ELEVATION. (LEFT.) from b to a, and into /, in the ground plan, and into h in the chamberplan. In Fig. 9 the formation of the hipped roof is shown, slopingoutwards, and also inwards, to a fiat covered with lead, from which … Fig. 8.—VERTICAL SECTION. the circular skylight rises. The roof over the annex to the left handis also flat. The small squares in the roof plan indicate the placesin which the chimneys rise through the roof. The House and its Furniture. 75 129. IT IS UNNECESSARY to give a plan of the floor timbers…
Home Economics · Interior decoration
Internet Archive · Getty Research Institute · Public Domain Mark 1.0. Free to use for anything.