An encyclopædia of cottage, farm, and villa architecture and furniture : containing numerous designs for dwellings from the cottage to the villa including farm houses, farmeries, and other agricultural buildings, several designs for country inns, public houses, and parochial schools, with the requisite fittings-up fixtures and furniture ; and appropriate offices, gardens and garden scenery ; each design accompanied by analytical and critical marks illustrative of the principles of archtiectural science and taste on whihc it is composed (1836)
Loudon, J. C. (John Claudius), 1783-1843 · London : Longman, Rees, Orme, Brown, Green, & Longmans, and sold by John Weale, at the Architectural Library, High Holborn · leaf 991
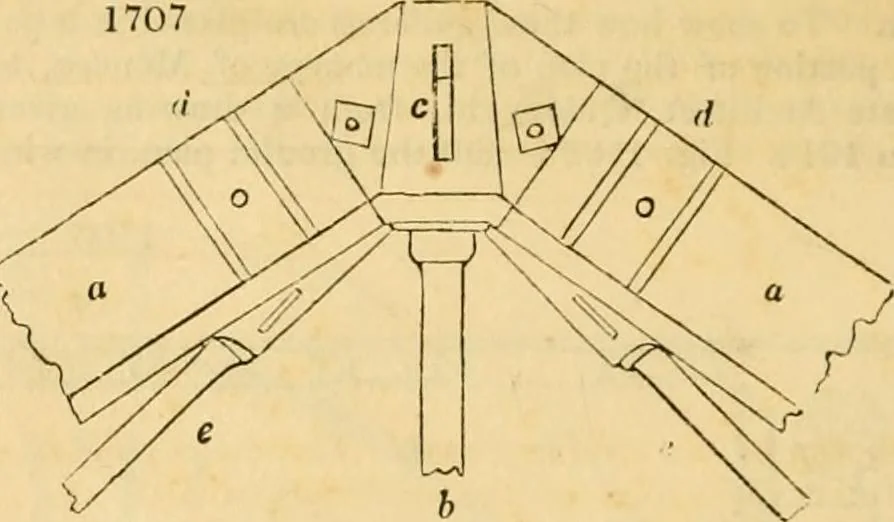
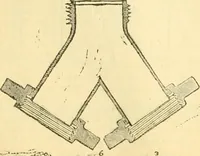
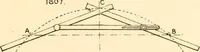
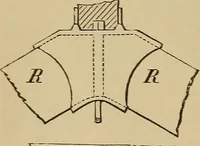
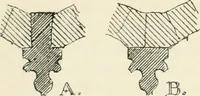
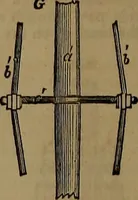
e principal ribsor rafters, z. In this manner the whole system is resolved into two triangles, d y z;in which the sides d y and z y are subjected to tensile, and the side d z to com-pressing forces. Thus, the whole principal, or couple, is firmly trussed. Fig. 1707 is anenlarged view of the centre… … 1708 P\ n ^ m .r^ ^ n 4 L ^L^ ^ L/ U ^ 1 tension rods of the main ribs.Fig. 1708 is an edge view, orbirds-eye plan, of the same.Fig. 1709 shows the extremelower terminations of the prin-cipal rafters; o, the rib; p, thelower end of the tension bar; n,the retaining pin passed throughthe projection…
Architecture, Domestic · Furniture
Internet Archive · Public Domain Mark 1.0. Free to use for anything.