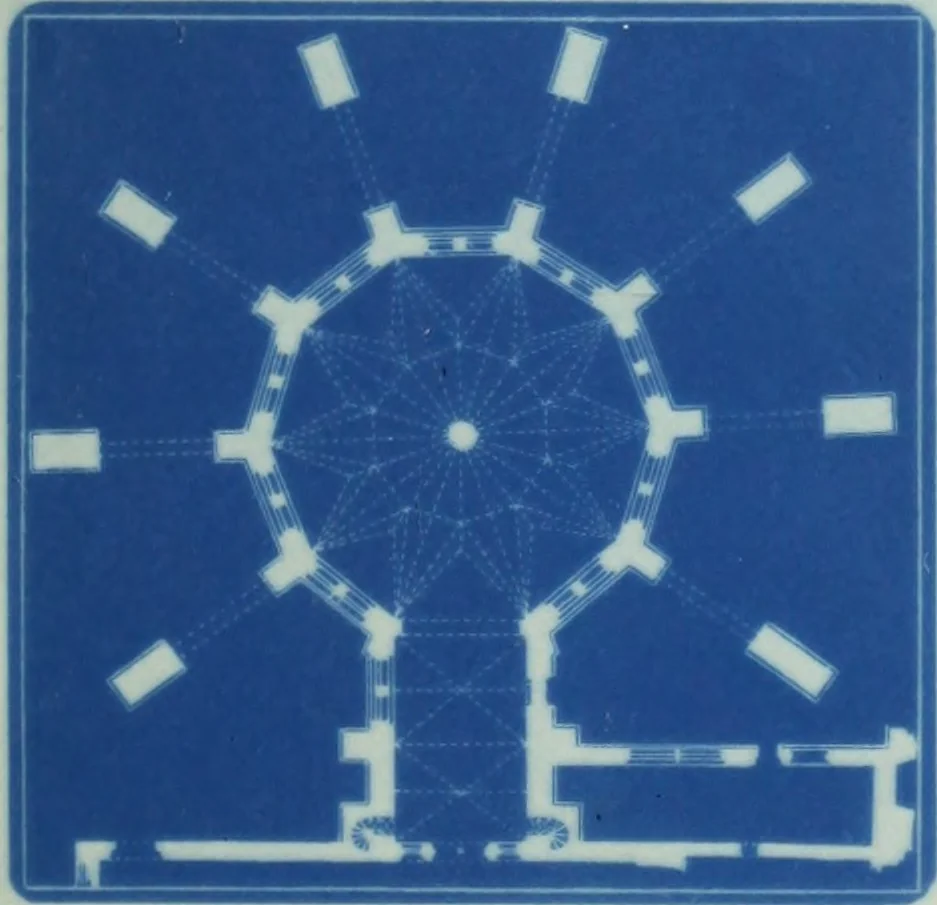
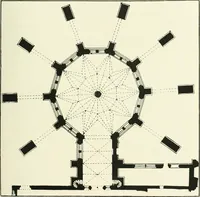
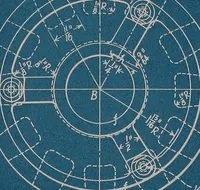
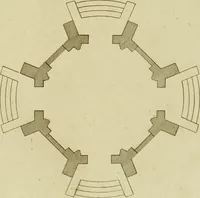
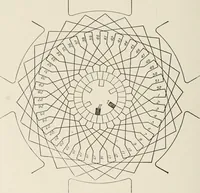
Fig.12. Margam Chapter-House,Plan. II Yliolup La«, 34.stViirt tvf«vf **** tall i/av f IV* 11 Svo , a) x«£1aX t» 12 In the thirteenth century the Idea passed to the secularcanons at Lincoln,where the ten-sided chapter-house(Figs.13-15),about 60ft. across,may possibly have been laid out by… … Fig.13. Lincoln Chapter-House,Plan. SI tiiiicw •dl o* baiuq atbt •Hi ?itrta*o xHnea-Hal «dl aZ t (9f*6i )»«uoil~T9lq*oc fcsbia-aej •At m-fOm,nlooaM t* mdmo tf£i/B.*£ ,;d li>o fel*J ONj • yf .i«2oq tuonof .1108 tuo6m^Lqmmt edt ,<i*l«I aiaey yliitil l^/o^s b»llu*/ d^rodJ.oosi *«ioi0-rui…
Architecture · Monasteries · Theses
Internet Archive · University of Illinois Urbana-Champaign · Public Domain Mark 1.0. Free to use for anything.