English country houses. Forty-five views and plans of recently erected mansions, private residences, parsonage-houses, farm-houses, lodges, and cottages: with a practical treatise on house-building (1870)
Wilkinson, William, 1819-1901 · London and Oxford, J. Parker · leaf 79
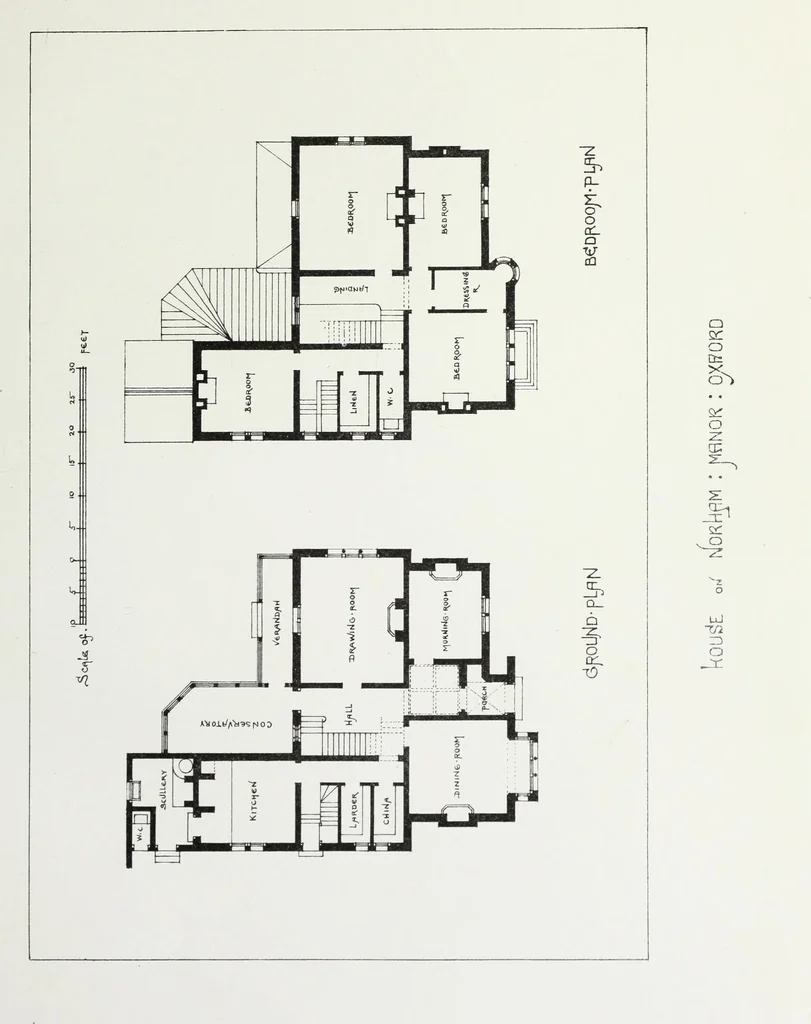
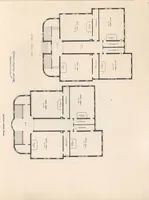
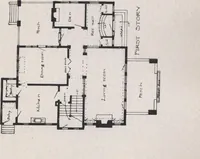
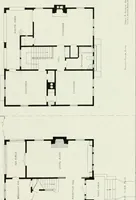
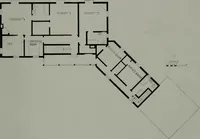
TLfTE - /2 … PLATES XI. and XII.RESIDENCE ON NORHAM MANOR, OXFORD, Built for Thomas G. Cousins, Esq. Basement Plan. Wine Cellar.Beer Cellar.Coal Cellar. Ground Plan. Drawing Room. Dining Room. Morning Room. Conservatory and Verandah. Kitchen and Scullery. Larder. China Closet. First Floor Plan. Four…
Architecture, Domestic
Internet Archive · Getty Research Institute · Public Domain Mark 1.0. Free to use for anything.