The Englishman's house, from a cottage to a mansion. A practical guide to members of building societies, and all interested in selecting or building a house (1871)
Richardson, C. J. (Charles James), 1806-1871 · London, J. C. Hotten · leaf 229
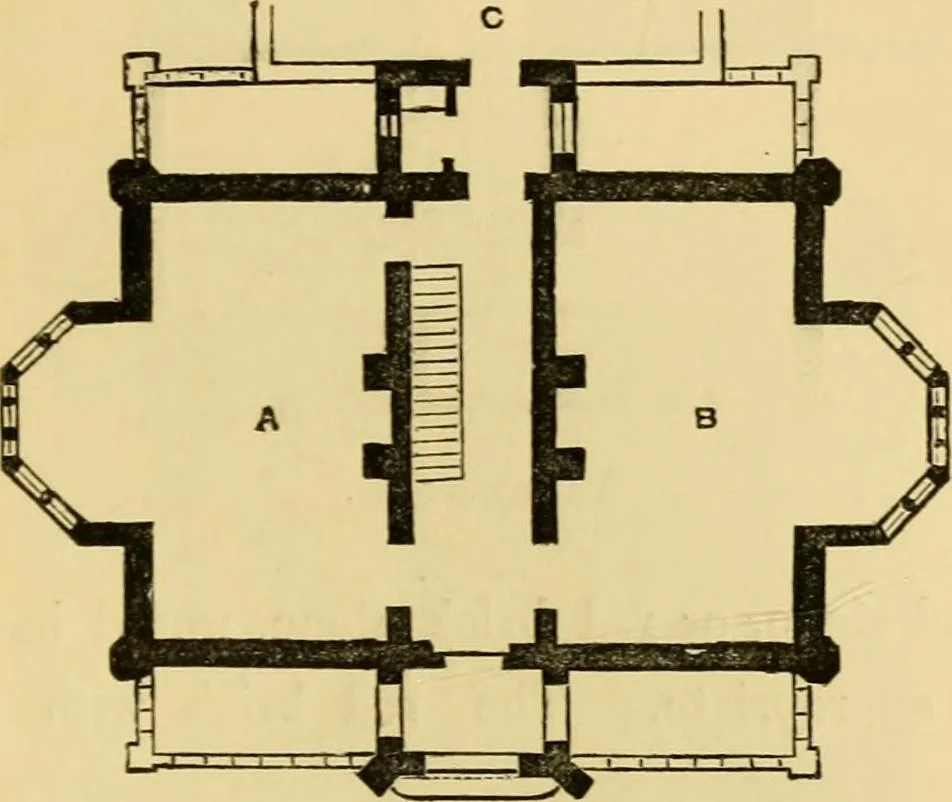
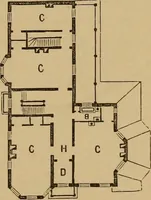
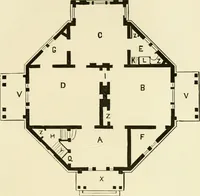
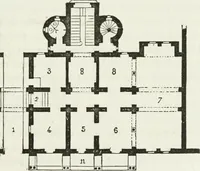
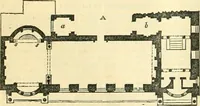
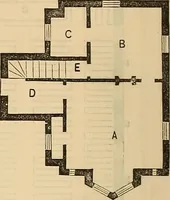
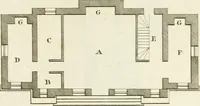
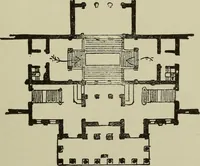
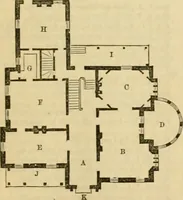
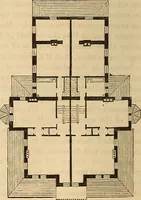
Perspective view. DESIGN FOR A SMALL COUNTRY VILLA. 223 ^ I ^HIS mansion was erected in Devonshire, for agentleman having a numerous family. It con-sisted of three floors :—a basement story, ground c … Ground plan. floor, first floor, and attic. The picturesque style ofthe time of Henry YII. was adopted, and the construc-
Architecture, Domestic
Internet Archive · Public Domain Mark 1.0. Free to use for anything.