Notes and sketches of an architect taken during a journey in the northwest of Europe; (1877)
Narjoux, Felix, 1836-1891 · Boston : J. R. Osgood · leaf 230
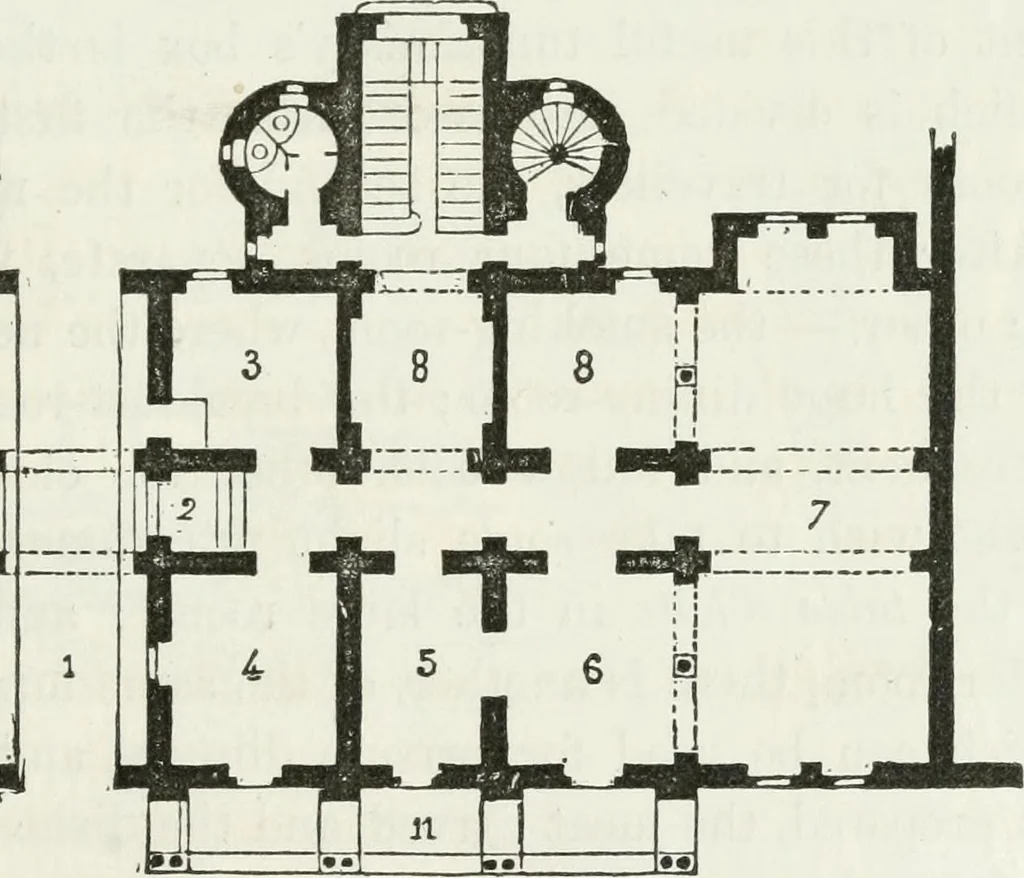
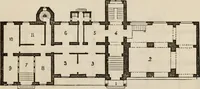
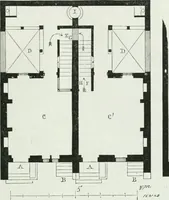
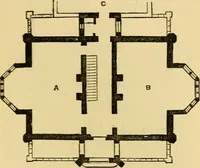
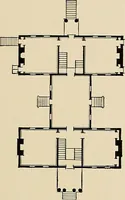
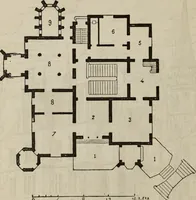
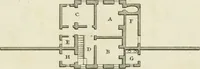
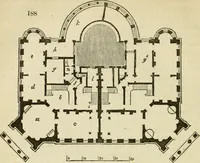
Fig. 120. — Plan of First Floor of Public Hotel, Hanover. … Fig. 121. —Ground-plan. 1. Carriage entrance. 2. Front door. 3. Porters lodge and lift for luggage. 4. Office. 5. Drawing-room. 6. Breakfast-room. 7. Table dhote. 8. Housekeepers room and store-room. 9. Bedrooms. 10. Dressing-rooms. 11. Balcony on ground-floor. 12. Ditto on first floor. 226 GERMANY…
Architecture
Internet Archive · California Digital Library · Public Domain Mark 1.0. Free to use for anything.