Notes and sketches of an architect taken during a journey in the northwest of Europe; (1877)
Narjoux, Felix, 1836-1891 · Boston : J. R. Osgood · leaf 235
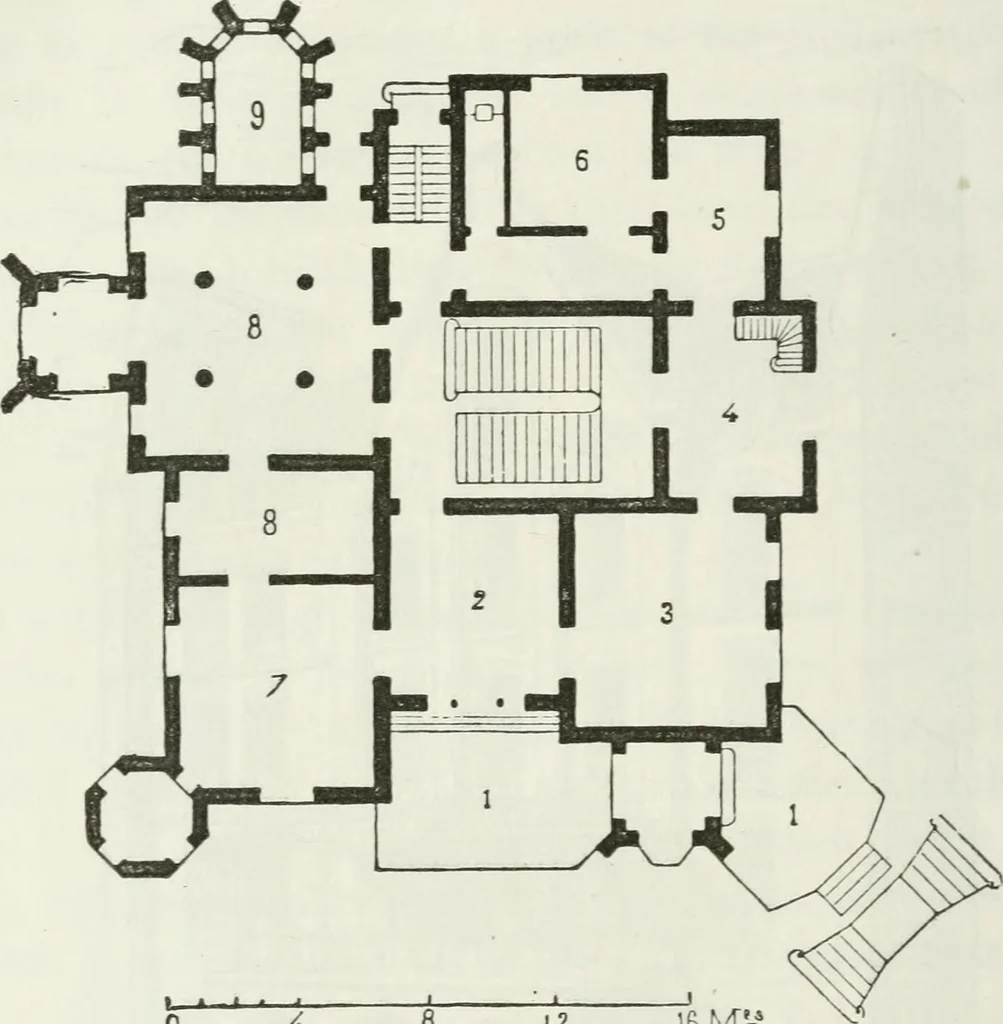
as such is worthy ofattention. The arrangement of the rooms is very peculiar. It corre- Fig. 123. —View of the Facade. sponds with wants very different from our own, and on this ac-count loses much of its interest to us. As to the facades (Fig. 230 GERMANY. 125), they have too strong a Teutonic… … 0 4 8 12 16M=* Fig. 124. — Ground-plan of a Country-house in the Environs of Hanover. 1. Veranda. 2. Antechamber. 3. Dining-room. 4. Store-room, 6. Smoking-room. 6. Parlor. 7. Library. 8. Drawing-rooms 9. Oratory. which the outlines of the roof can be seen. But, in spite ofthese defects, we are…
Architecture
Internet Archive · California Digital Library · Public Domain Mark 1.0. Free to use for anything.
![An illustration from Woodward's architecture, landscape gardening, and rural art. no. I.--1867 [-no. II.--1868] (1872)](https://img.insideoutlibrary.com/img/200/ia-woodwardsarchite01wood-89-95.webp)