The Englishman's house, from a cottage to a mansion. A practical guide to members of building societies, and all interested in selecting or building a house (1871)
Richardson, C. J. (Charles James), 1806-1871 · London, J. C. Hotten · leaf 278
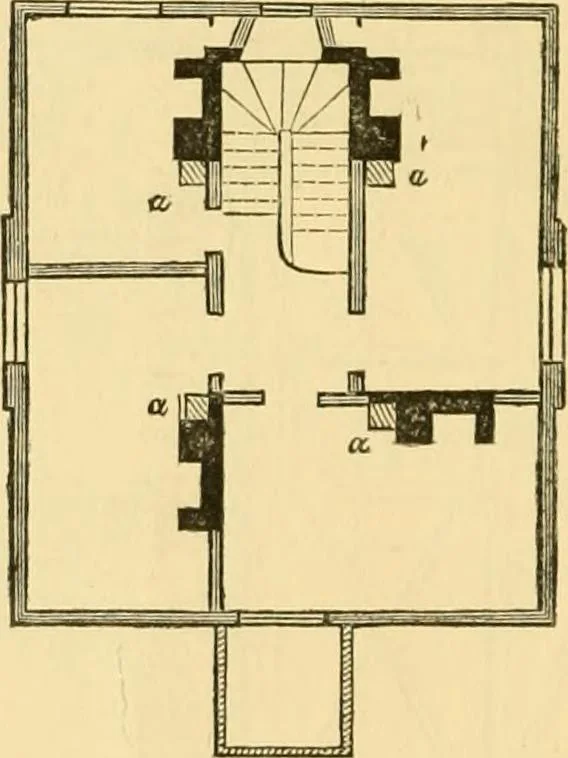
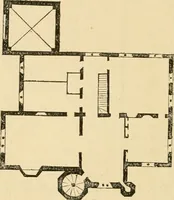
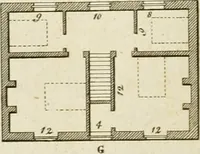
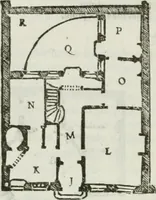
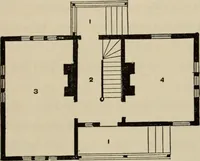
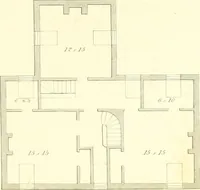
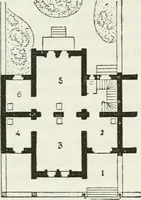
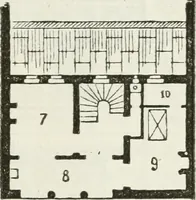
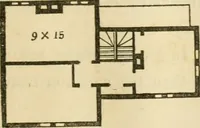
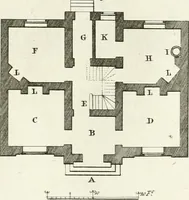
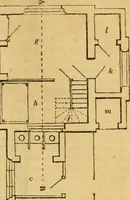
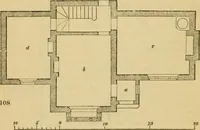
rooms is42 feet, their breadth 15 feet. They are decoratedgaily in French style; the room c can be used as a 272 A SMALL COUNTRY RETREAT. study, but it is intended for a sleeping room; thekitchen / has a large larder h, but it would be desi-rable if the kitchen was formed a short distance awayfrom… … Plan of one-pair. The elevation of the front of the building and thetwo sections show the general construction of theupper part of the house. This was in timber, theflues alone being of brick. The plan of the upper floor shows four rooms ; eachof the flues is supplied with its pedestal, so that…
Architecture, Domestic
Internet Archive · Public Domain Mark 1.0. Free to use for anything.