London : Longman, Rees, Orme, Brown, Green, and Longman · leaf 503
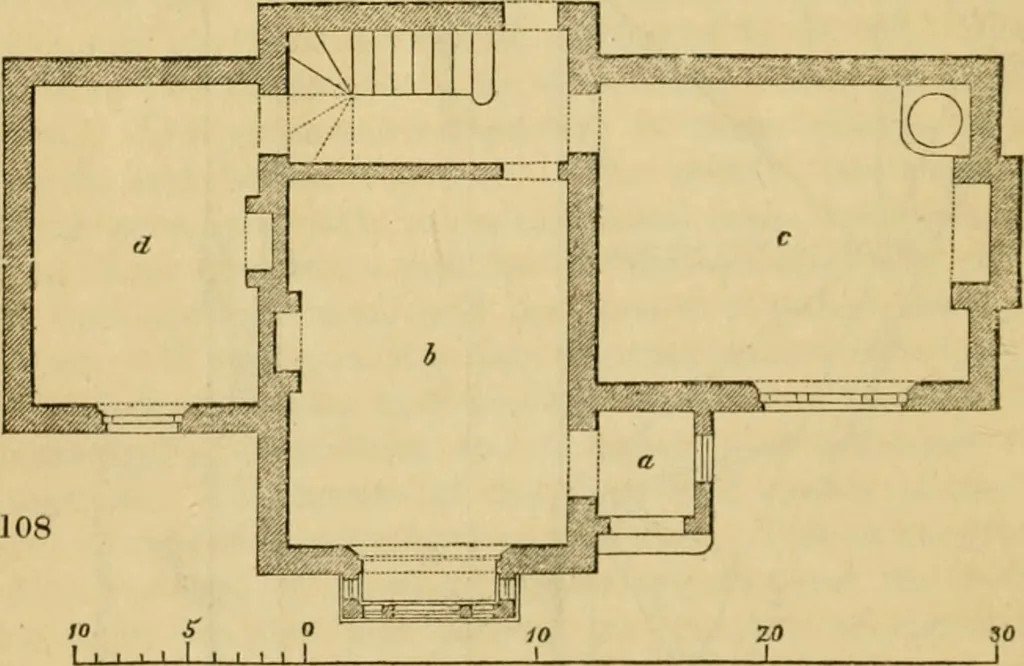
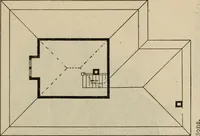
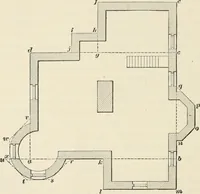
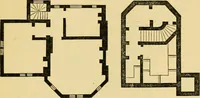
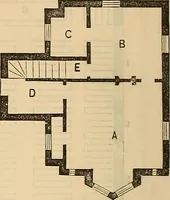
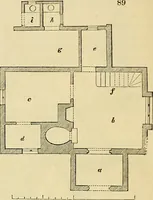
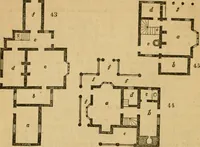
given. Fig. 108. is the ground plan, in which a is the porch;Z*, the living-room, or parlour, 16 ft. by 12 ft.; c, the kitchen, … 16 ft. by 13 ft.; and ^, a bed-room, 14 ft. by 10 ft. The staircase,lighted from a window above, communicates with two roomsover the living-room and the kitchen, which may be used eitheras bed-rooms or for stores.Deeember 15. 1836. JVal/iCf^s Antiquities of Great Chatfield. 491 REVIEWS. Art. I.…
Architecture
Internet Archive · Public Domain Mark 1.0. Free to use for anything.