The Englishman's house, from a cottage to a mansion. A practical guide to members of building societies, and all interested in selecting or building a house (1871)
Richardson, C. J. (Charles James), 1806-1871 · London, J. C. Hotten · leaf 298
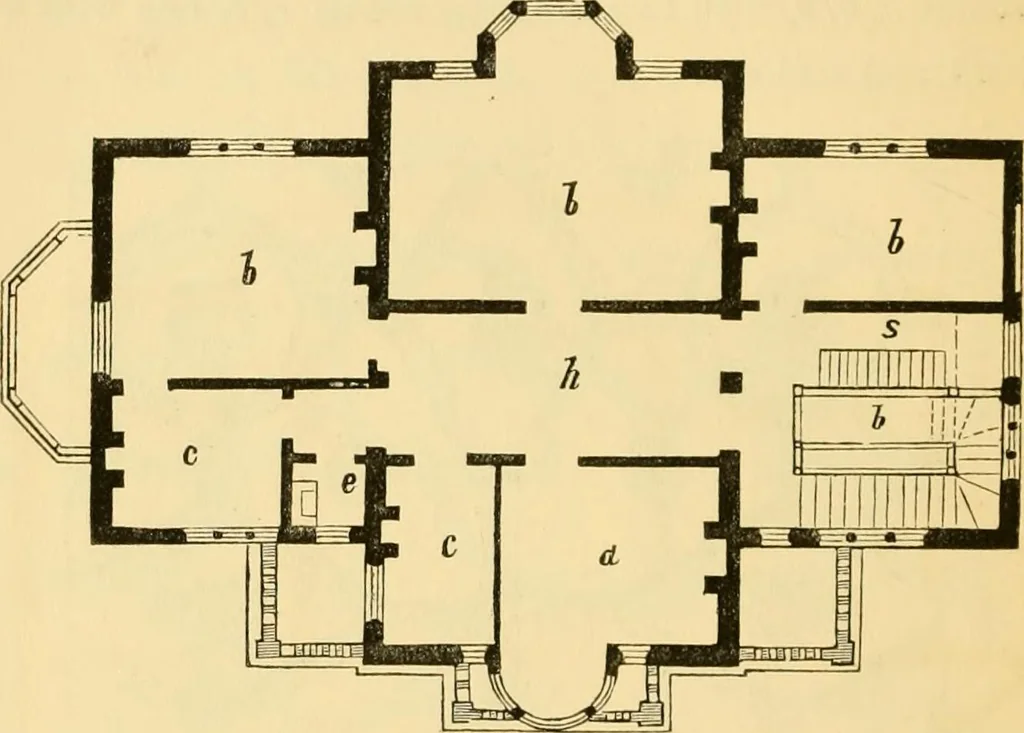
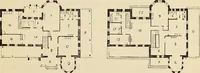
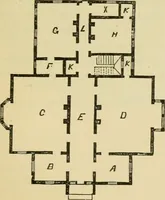
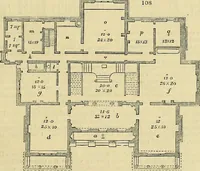
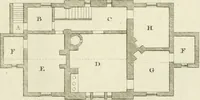
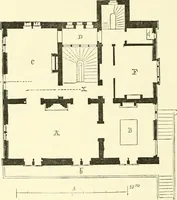
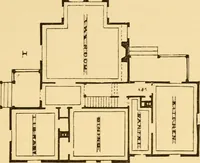
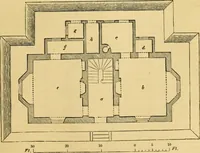
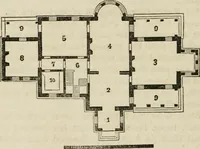
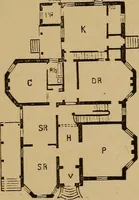
Library ceiling. The attic plan (page 292) contained three largerooms for the servants, b,b,b; a housemaid^s closet e,and in the recessed space by the side a large slatecistern for water. The basement (page 293) containedconsiderable accommodation: d was intended for aprivate room for the family, a… … Plan (page 291).
Architecture, Domestic
Internet Archive · Public Domain Mark 1.0. Free to use for anything.