The Englishman's house, from a cottage to a mansion. A practical guide to members of building societies, and all interested in selecting or building a house (1871)
Richardson, C. J. (Charles James), 1806-1871 · London, J. C. Hotten · leaf 426
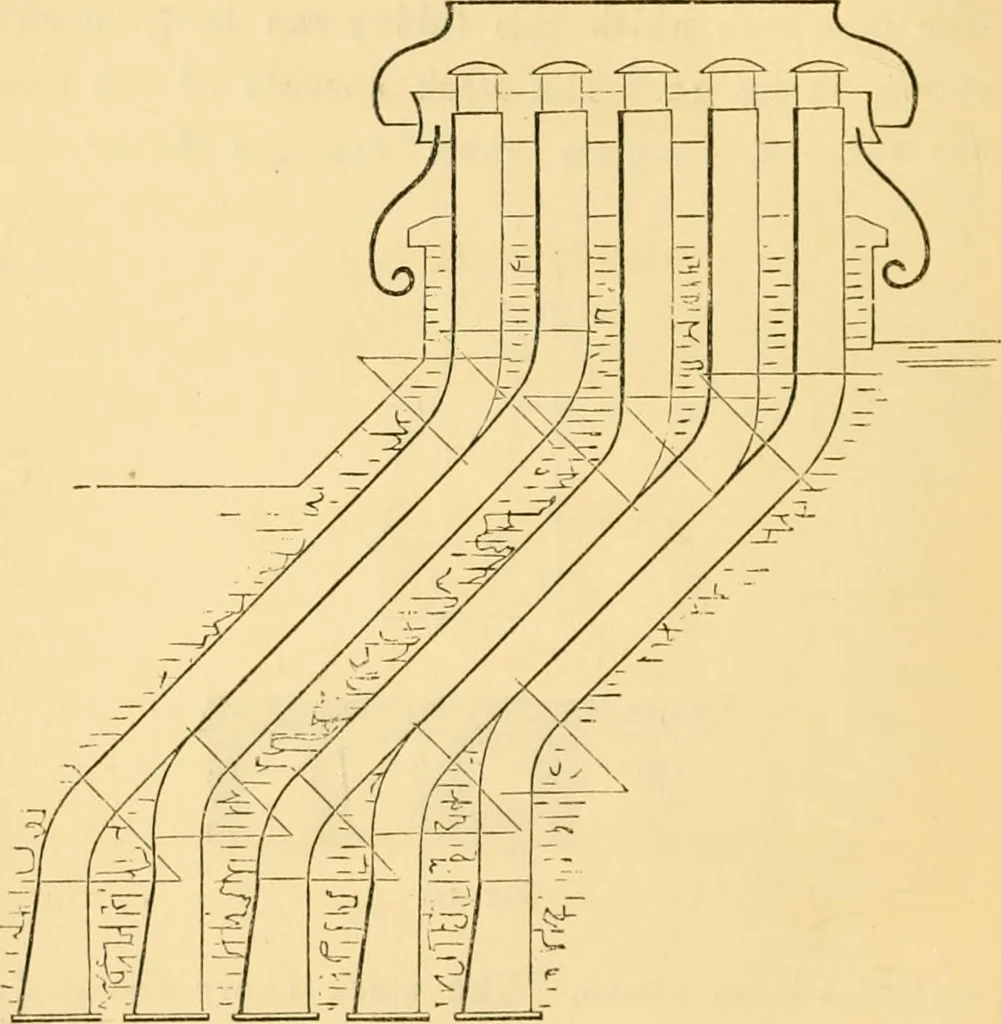
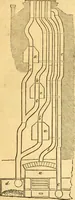
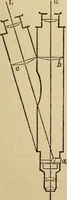
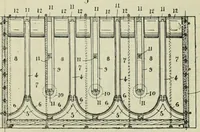
feet 9 inches in length. Fig. 13 shows, in the upper plan, how the flue wallcould be reduced in thickness, made a brick and ahalf only, with a two-brick block at each end; it con-tains coupled and tripled sets of tubes. The middle plan shows nine flues grouped together,the centre being that… … la-IH-B-LB-B^^-1 Ficr. 12. size to enable a boy to get up to the top and placehis head out of the chimney-pot. The tube i, fig. 12, can have its position reversed, THE FIREPLACE. 421 as stown in fig. 14; six flues can thus be groupedtogether, as shown in the third plan, fig. 13. Theelevation of…
Architecture, Domestic
Internet Archive · Public Domain Mark 1.0. Free to use for anything.