The Englishman's house, from a cottage to a mansion. A practical guide to members of building societies, and all interested in selecting or building a house (1871)
Richardson, C. J. (Charles James), 1806-1871 · London, J. C. Hotten · leaf 498
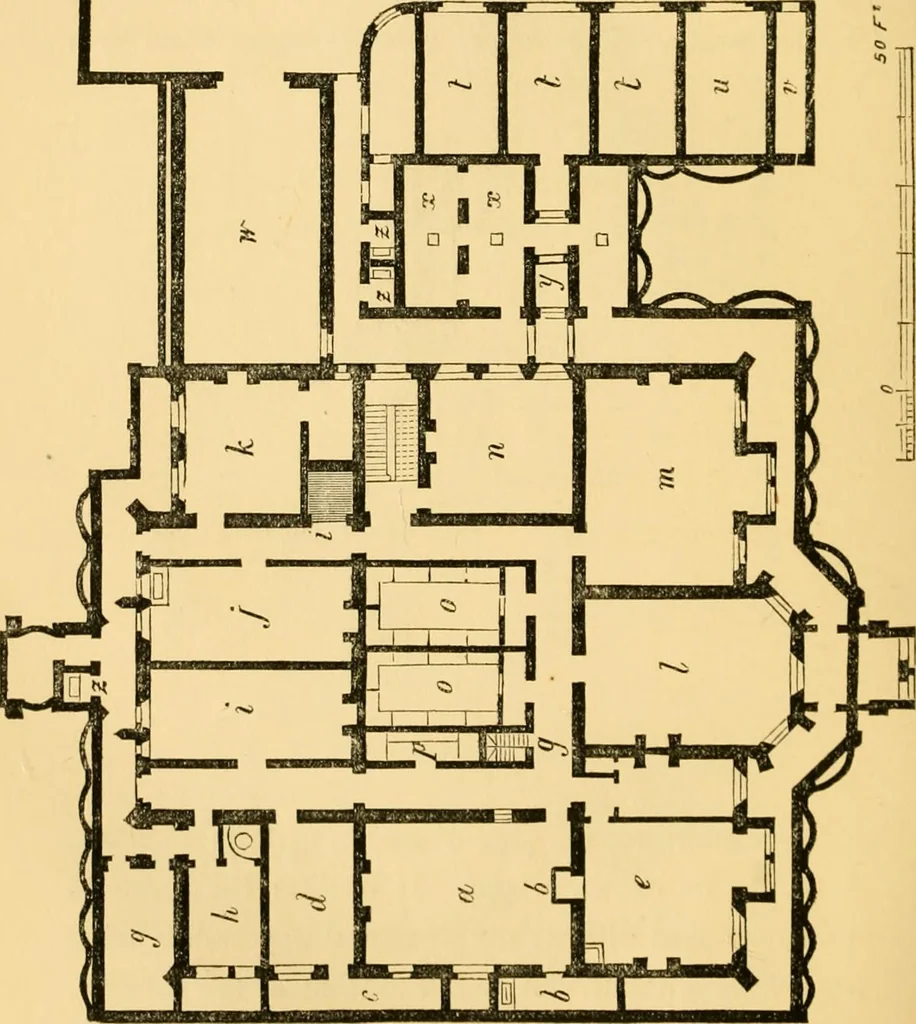
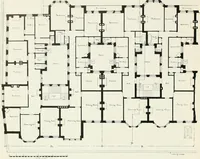
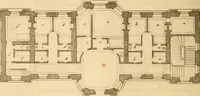
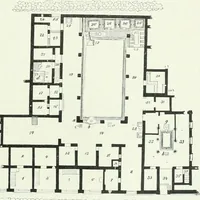
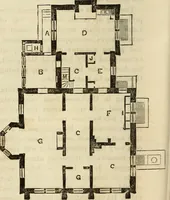
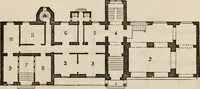
Staircase to lower rooms. cottage staircase, the plan of which, with its 22 risers,is shown in cut on p. 490, It enables the room tobe approached without any structural appearance beingseen from without. A half elevation of the exterior,and another of its section, is given above. It is wellsupplied… … HARRINGTON HOUSE. 493
Architecture, Domestic
Internet Archive · Public Domain Mark 1.0. Free to use for anything.