The Englishman's house, from a cottage to a mansion. A practical guide to members of building societies, and all interested in selecting or building a house (1871)
Richardson, C. J. (Charles James), 1806-1871 · London, J. C. Hotten · leaf 504
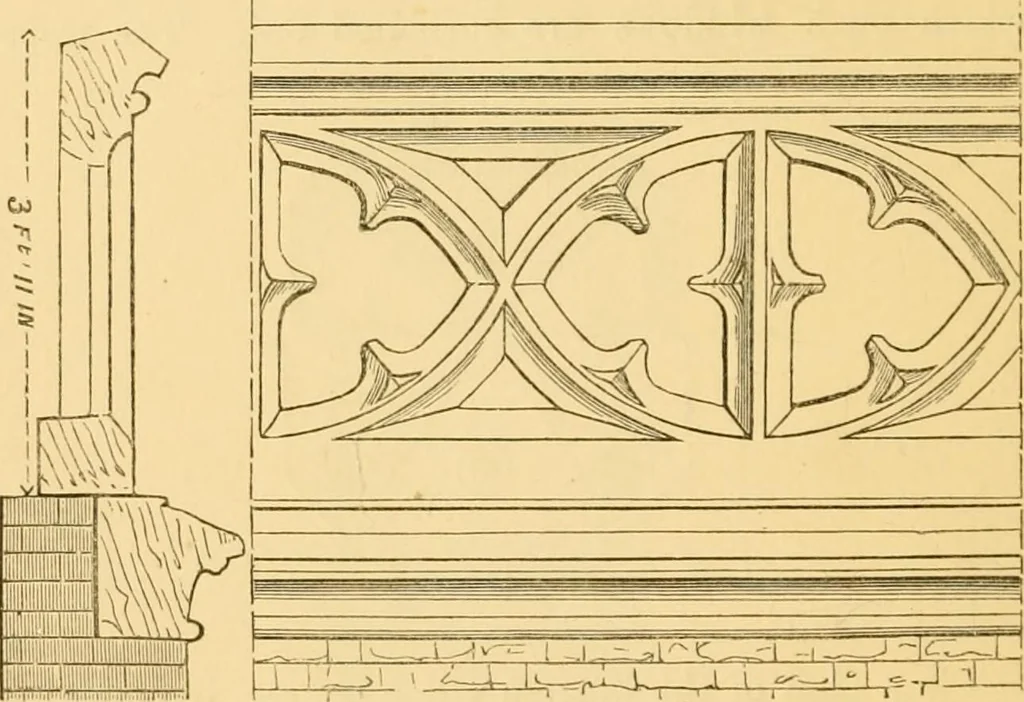
the wall. The lastdiagram is a plan of the upper course at top. Slatedowels were used, and an iron bar, shown in plan K K 498 HARRINGTON HOUSE. under elevation a, 3 in. by f in-, was placed acrossthe course tailing into the walls on each side ; andtwo bars h h, each 2| by | in. and 12 ft. in… … Balustrading on top of building. The bell-turret stands 20 ft. above the roof. Thisis carved in oak ; an elevation, section, and plan isgiven. Only those parts of the building are intendedto be here illustrated which have some peculiarity ofdesign or construction. A building of this size would…
Architecture, Domestic
Internet Archive · Public Domain Mark 1.0. Free to use for anything.