Facsimile of the sketch-book of Wilars de Honecort, an architect of the thirteenth century : illustrated by commentaries and descriptions (1859)
Villard, de Honnecourt, active 13th century, Lassus, Jean Baptiste Antoine, 1807-1857, Darcel, Alfred, 1818-1893, Quicherat, Jules Étienne Joseph, 1814-1882, Willis, Robert, 1799-1878 · London : John Henry and James Parker · leaf 385
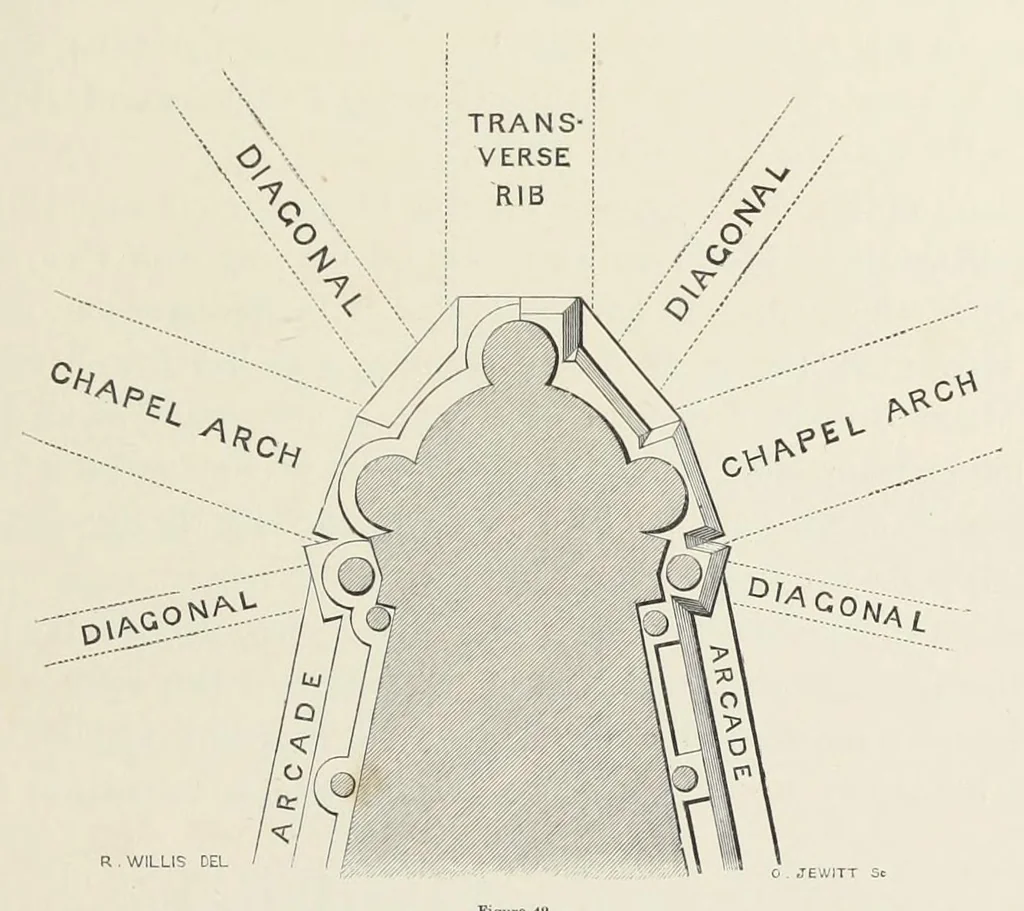
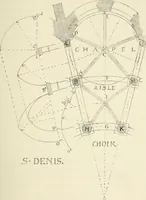
the severey on each side, as the lower plinth A is correctly shewn to do by the outer line in Honecort's drawing. The first plan in the second row is a pier of the nave, in which the attached shafts are drawn too large, and the plinths in the intermediate portions are curvilinear, and concentric… … Figure VI. from each other. It differs essentially from the real piers, as will be seen by comparing it with the above plan of one of them.
Bibliothèque nationale de France · Architecture, Medieval · Drawing, French · Manuscripts, French
Internet Archive · Getty Research Institute · Public domain (published before 1931). Free to use for anything.