Final report, June 2, 1916. Supplementary ed., The City Club of New York (1916)
New York (N.Y.). Commission on Building Districts and Restrictions, Bassett, Edward Murray, 1863-1948, New York (N.Y.). Board of Estimate and Apportionment · [New York] City, Board of Estimate and Apportionment, Committee on the City Plan · leaf 136
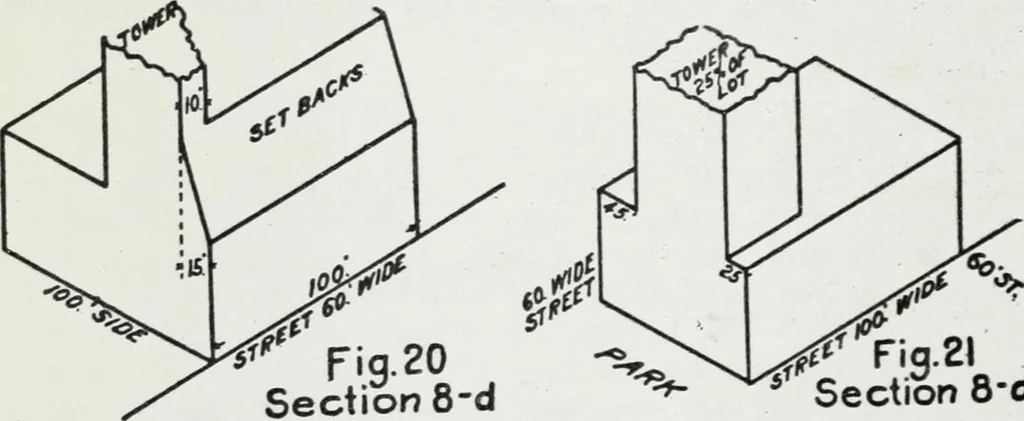
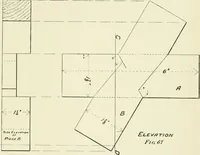
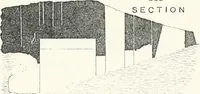
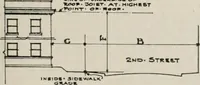
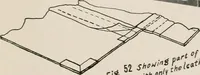
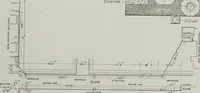
^^ Section 8-d … Fig.20Section 8-d Section 8d street, a tower with a 50-foot frontage might be built on the street line to any heightand then splay back on either side in a ratio of one foot in increased width parallelwith the street line for every four inches back from the street line, but in no casecould a tower…
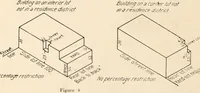
Building
Internet Archive · University of Toronto, Robarts Library · Public Domain Mark 1.0. Free to use for anything.