New York (N.Y.). Commission on Building Districts and Restrictions, New York (N.Y.). Board of Estimate and Apportionment · New York, New York : City of New York Board of Estimate and Apportionment, Committee on the city plan · leaf 413
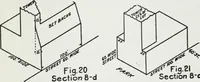
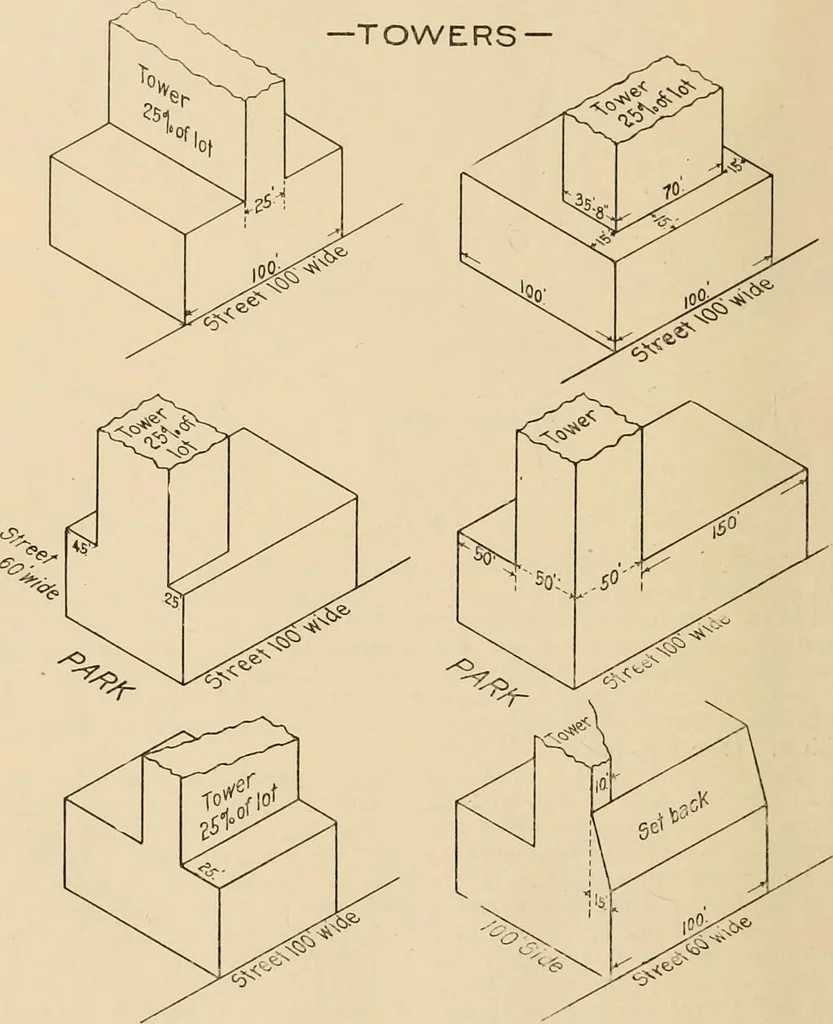
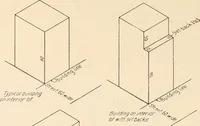
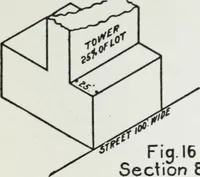
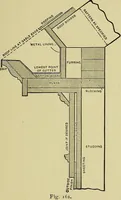
mining the excess height to whichthe proposed buildings might go. Buildings directly across either street fromcorner buildings should be considered, but a building diagonally across thecorner could not be considered. The proposed building should not becounted in arriving at the above divisor. (See… … feet. The projection allowed on the wider street can not be carried backon to the narrower street. It is obvious that a parapet on a setback portioncould be higher than on the street wall. A cornice could project its fullfive per cent in front of the parapet wall even above the height limit, butnot…
Building · City planning
Internet Archive · Biodiversity Heritage Library · Public Domain Mark 1.0. Free to use for anything.
![An illustration from Catalogue des monuments et inscriptions de l'Égypte antique / publié sous les auspices de S.A. Abbas II Helmi par la direction générale du Service des antiquités [de l'Égypte] ; par J. de Morgan, U. Bouriant, G. Legrain, G. Jéquier, A. Barsanti (1894)](https://img.insideoutlibrary.com/img/200/ia-cataloguedesmonu21egyp-46-41.webp)