Final report, June 2, 1916. Supplementary ed., The City Club of New York (1916)
New York (N.Y.). Commission on Building Districts and Restrictions, Bassett, Edward Murray, 1863-1948, New York (N.Y.). Board of Estimate and Apportionment · [New York] City, Board of Estimate and Apportionment, Committee on the City Plan · leaf 148
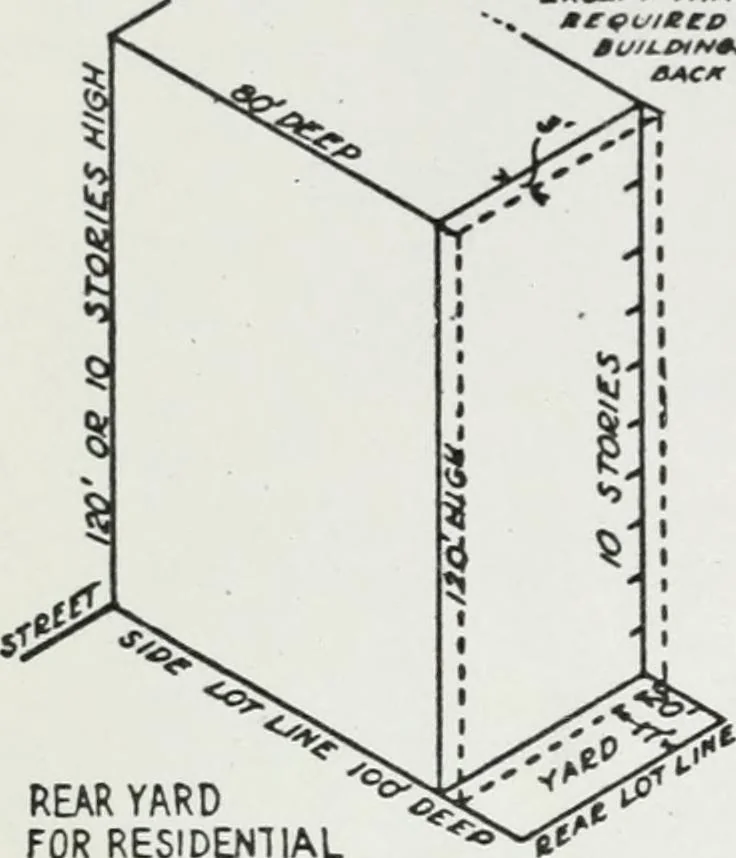
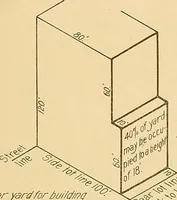
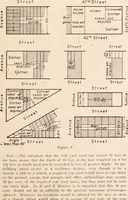
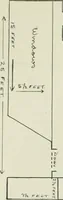
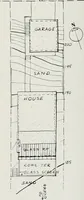
een 90 and 100 feet in height. Above that height yards and courtsunder this resolution would have to be a little larger and become increasingly larger asthe building went up in height. Where a building is back to back with another buildinga required rear yard at 150 feet in height would have to be… … gACt^r m/\T YAM OS AK£OAC ro »ACM REAR YARD FOR RESIDENTIAL BUILDING 120 HIGH
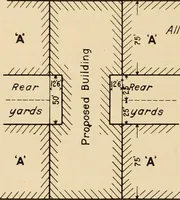
Building
Internet Archive · University of Toronto, Robarts Library · Public Domain Mark 1.0. Free to use for anything.