Final report, June 2, 1916. Supplementary ed., The City Club of New York (1916)
New York (N.Y.). Commission on Building Districts and Restrictions, Bassett, Edward Murray, 1863-1948, New York (N.Y.). Board of Estimate and Apportionment · [New York] City, Board of Estimate and Apportionment, Committee on the City Plan · leaf 152
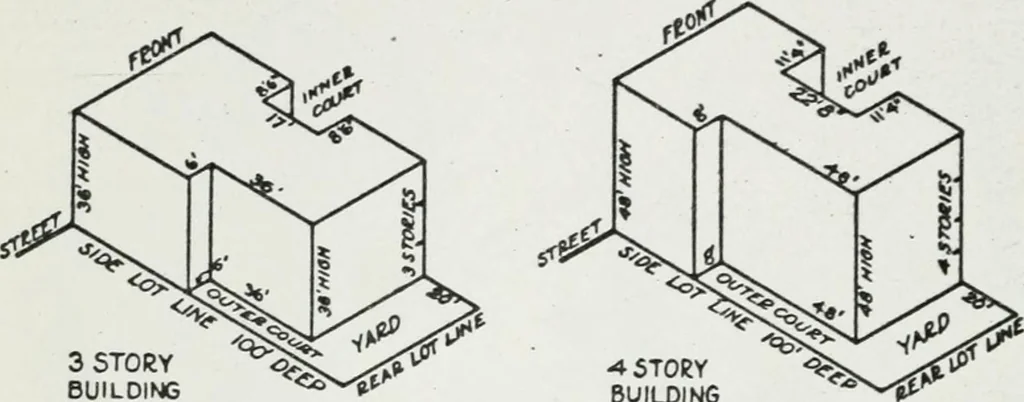
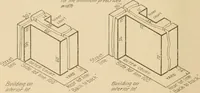
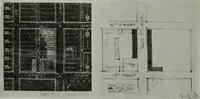
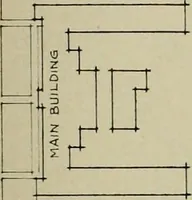
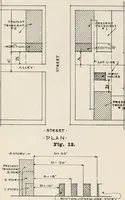
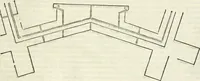
ast one and one-half inches in least dimension foreach one foot of height. Outer courts shall be at least one and one-half Fi^ 31. Section 9-d. AREAD DISTRICTS. MINIMUM SIZES OF YARDS, AND OF COURTS IF PROVIDED. ABE SHOWNBELOW. THESE ACE NOT INTENDED AS TYPICAL PLANS FOR BUILDINGS VtHERC A 5UH.DIN6… … 3 STORYBUILDINGON IWTERJOR LOT -* STORY BUILDING ON INTEIiJOR LCfT LCMffTH orouTOi coum m tACM CASS IS TH£ MAJCimMtPOSJ/BLC nx THC: IHIMH4(JM
Building
Internet Archive · University of Toronto, Robarts Library · Public Domain Mark 1.0. Free to use for anything.