Final report, June 2, 1916. Supplementary ed., The City Club of New York (1916)
New York (N.Y.). Commission on Building Districts and Restrictions, Bassett, Edward Murray, 1863-1948, New York (N.Y.). Board of Estimate and Apportionment · [New York] City, Board of Estimate and Apportionment, Committee on the City Plan · leaf 197
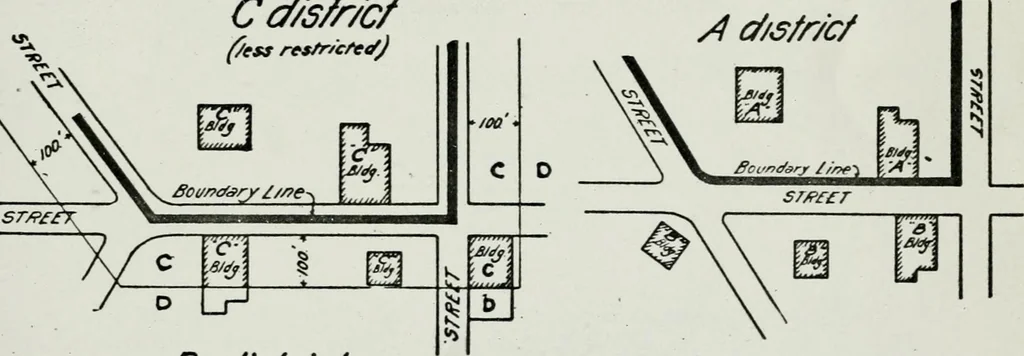
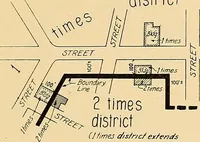
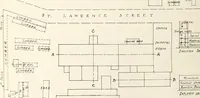
f a street should betreated alike and the same area as well as the same height regulations should governboth sides of the street, but placing the actual boundary lines of districts back in themiddle of the block led to many difficulties. Therefore, for convenience, they weregenerally placed in the… … O d/s/r/c/ Bg.65 Arta-OT Bcf/sfr/cf Fig. 66 Area-t (fc) \Miere a boundary line between any two area districts is shownon the side of a street all areas on that side of the street shall follow thearea regulations for the district shown back from that side of the street. Note.—In various cases both…
Building
Internet Archive · University of Toronto, Robarts Library · Public Domain Mark 1.0. Free to use for anything.