New York (N.Y.). Commission on Building Districts and Restrictions, New York (N.Y.). Board of Estimate and Apportionment · New York, New York : City of New York Board of Estimate and Apportionment, Committee on the city plan · leaf 121
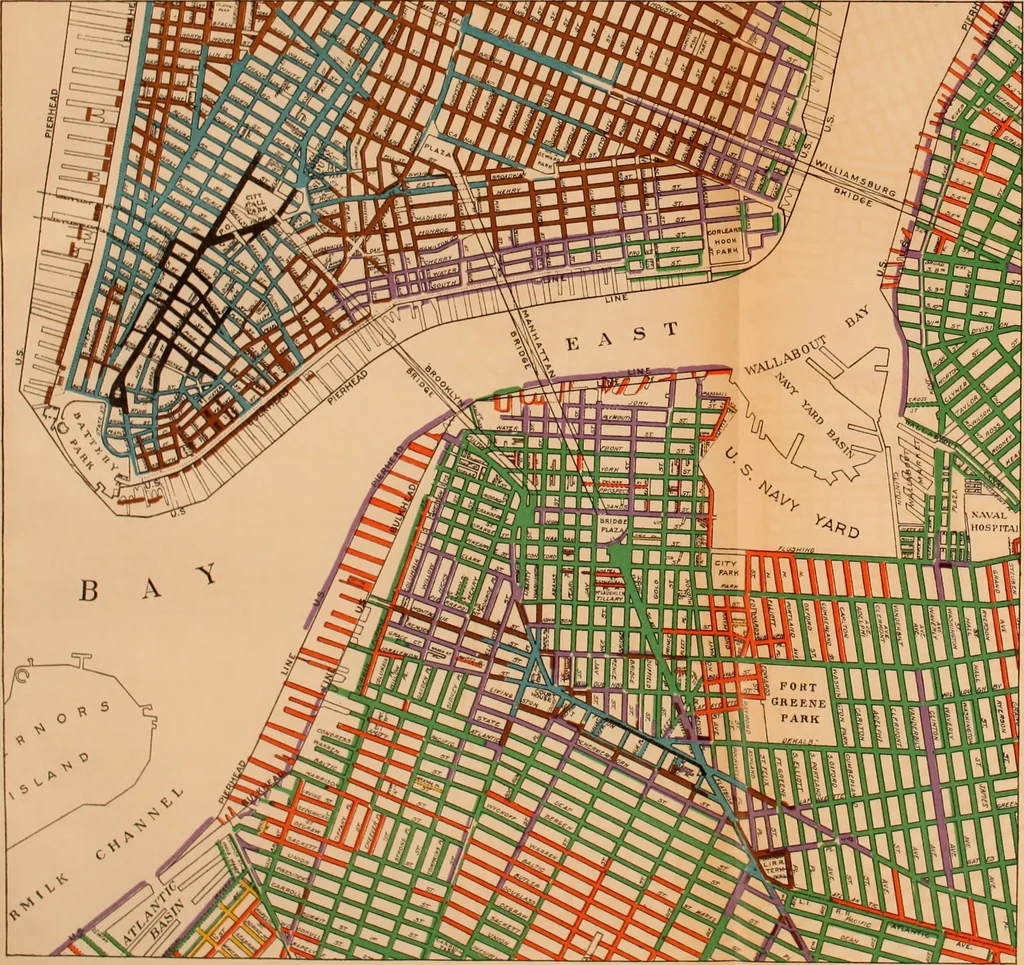
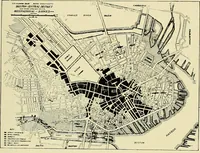
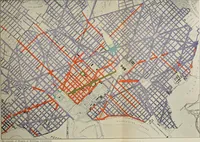
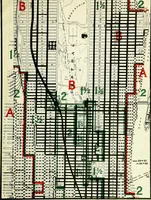
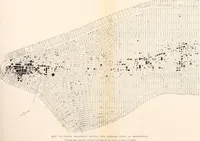
Fig. 36—AREA DISTRICT MAP FOR THE SECTION OF THE CITY SHOWN ON OPPOSITE FOLDER. … MAP SHOWING LAND VALUES PREPARED FROM TENTATIVE LAND VALUE MAP OF THE DEPARTMENT OF TAXES AND ASSESSMENTS 1915 .OOOANDABOVE.VAUMra 1>T. rBONTlOOlT.lKDEPl ,001 - »5,0(K., 501- 1,000, 251 - 500, 101- 250, 51 - 100, 10- 50. IOOO 2000 FEET The map in its entirety shows in a striking waythe…
Building · City planning
Internet Archive · Biodiversity Heritage Library · Public Domain Mark 1.0. Free to use for anything.