New York (N.Y.). Commission on Building Districts and Restrictions, New York (N.Y.). Board of Estimate and Apportionment · New York, New York : City of New York Board of Estimate and Apportionment, Committee on the city plan · leaf 416
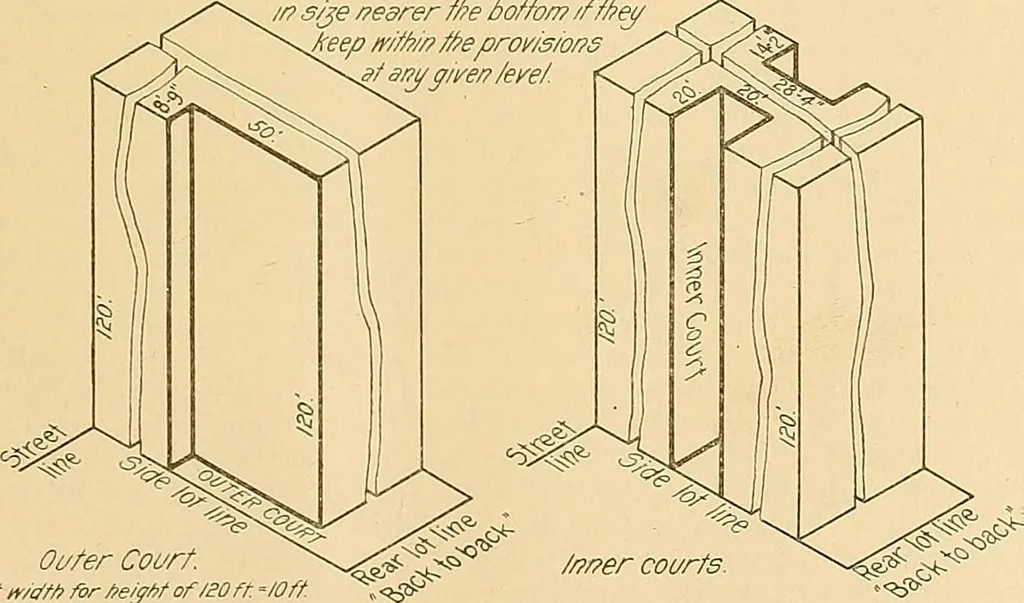
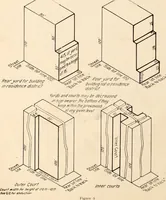
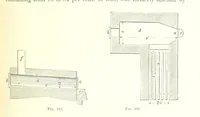
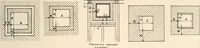
<-^\^ ^aryarafor *<?^J^ bi//7d/no/?of//? residence•^ dis/rB Yards and coar/s may 6e decreasedm s/je nearer f/?e boi/on? /finey^Jceep mf/?//?/neprodsions^a/ am/giro? /eye/. rS^<t^ … Oa/er Coar/. Cot/rt mat/? for //eigM of/SO ft. -/Off.See § 12 for deduction. Fig. 151. at the top or 2 feet wider than required under the Tenement House Law.An outer court will have to be 7 feet or 1 foot wider than requiredunder the Tenement House Law. An inner court will have to be 14 feetsquare…
Building · City planning
Internet Archive · Biodiversity Heritage Library · Public Domain Mark 1.0. Free to use for anything.