New York (N.Y.). Commission on Building Districts and Restrictions, New York (N.Y.). Board of Estimate and Apportionment · New York, New York : City of New York Board of Estimate and Apportionment, Committee on the city plan · leaf 424
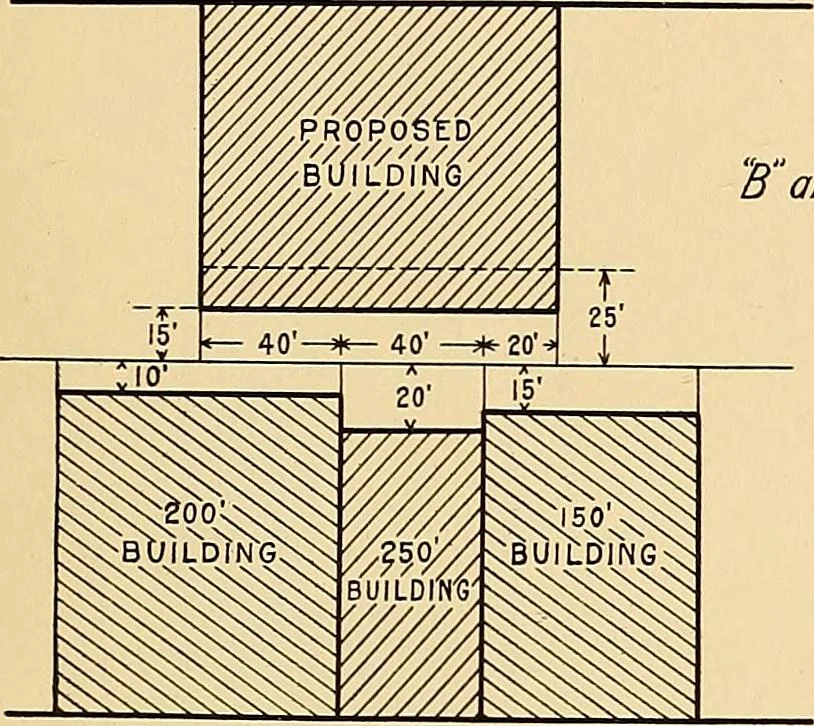
ard or court of the pre-scribed size. Sec. 17, Par. (b). An outer court opening on a street might includepart of the street within its required dimensions (see Figure 173). Sec. 17, Par. (c). In general the area of inner courts should be equalto the square of the least dimension of a required rear… … Band I/z Times District 40 x 10 = 40 0 SQ.FT.40 x 20 = 80 0 SQ.FT.20 x IS = 5 00 SQ.FT.100 )l5QO 15 FEET: ■ Final depth of rearyard, although other-wise, for a 150build-ing, it would be 25deep. 60 Street Fig. 158. /7rea B Diafrict Leasf fiorizonta/dimensions ofyards and courts
Building · City planning
Internet Archive · Biodiversity Heritage Library · Public Domain Mark 1.0. Free to use for anything.