Radford's portfolio of details of building construction : a remarkable and unique collection of full-page plates, accurately drawn and reproduced to exact scale ... (1911)
Radford, William A., 1865-, Johnson, Bernard L, Rawson, Charles P · Chicago : The Radford Architectural Company · leaf 118
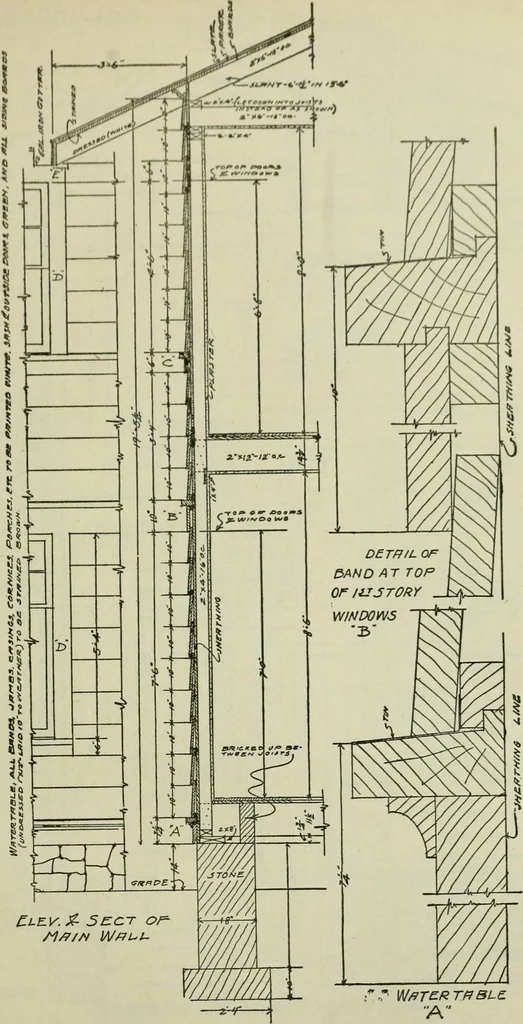
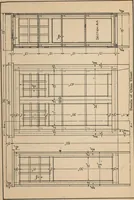
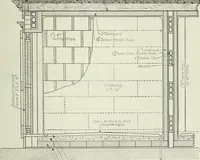
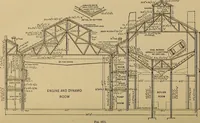
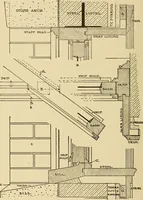
ok-raiL or l/£ST/BVLE. PLATE 104—CONSTRUCTION AND FINISH FOR SUMMER RESIDENCE Complete details of interior trim; also details of classic porch shown on floor plan sketch, Plate102. For additional details of this house, see Plates 102, 103 and 105. A 115 … ■ ,■ W/?T£#TffBL£ A PLATE 105-WALL SECTION AND CONSTRUCTION FOR SUMMER RESIDENCE Details of exterior construction of large elaborate summer residence main floor plan of which isshown in Plate 102. For additional details of this design see Plates 102, 103 and 104. 116 SLOP* O^^CO* 9 or ^O ■* f.oof…
Building · Architecture
Internet Archive · University of Toronto, Robarts Library · Public Domain Mark 1.0. Free to use for anything.