Freehand perspective and sketching; principles and methods of expression in the pictorial representation of common objects, interiors, buildings and landscapes (1916)
Norton, Dora Miriam · Brooklyn : The author · leaf 94
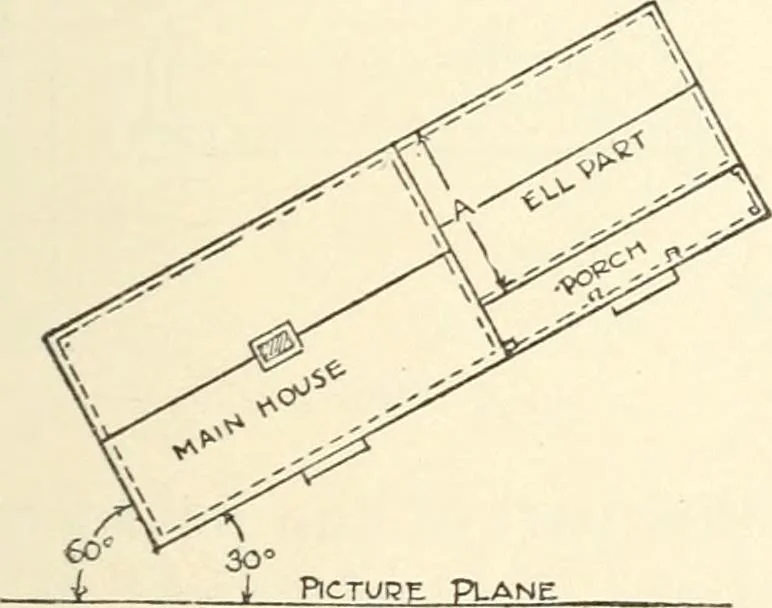
Its width is marked off on the farther (invisible) end of the house, and it is drawnas was the main part of thehouse. Note the less steep slopeof the porch roof (Fig. 112), sothat its oblique lines are notparallel with those of the otherroofs but have another vanishingpoint, 0VP3, lower in the… … Fig. 119 FREEHAND PERSPECTIVE side on which they are located and therefore vanish to the samepoint. Mark their heights on the nearest vertical edge of thehouse, and draw lines (as P, in Fig. 112), thence to the vanishing
Drawing · Perspective
Internet Archive · California Digital Library · Public Domain Mark 1.0. Free to use for anything.