Freehand perspective and sketching; principles and methods of expression in the pictorial representation of common objects, interiors, buildings and landscapes (1916)
Norton, Dora Miriam · Brooklyn : The author · leaf 97
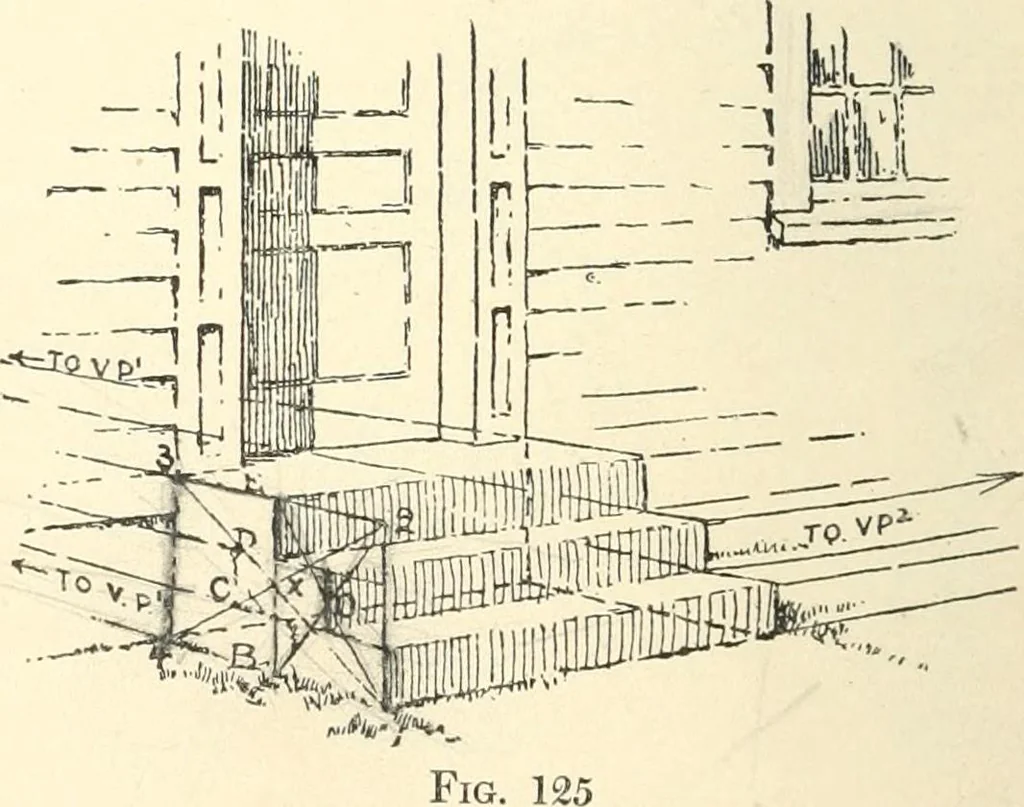
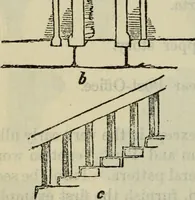
inite length to VPlthrough the four points ofdivision. On the lower line,B, mark off the proper dis-tance (as four feet), which may be estimated by comparison with the windows on the endof the house (their width being parallel with these lines, andusually about three feet). Divide this distance… … THE STUDY AND DRAWING OF A HOUSE ^ \^ c> \/ <» .^B /■^ B Fig. 126 halves required. (See A, Fig. 126.) The further half is for thewide top step. The near half of the rectangle can be dividedagain in the same way for the two lower steps. Where thevertical line from the near end of B cutsline C…
Drawing · Perspective
Internet Archive · California Digital Library · Public Domain Mark 1.0. Free to use for anything.